FeelDesign LogoFeelDesign

Architecture Floor Plan Structural Beams

Chic Floor Plan Project
Chic Floor Plan Project

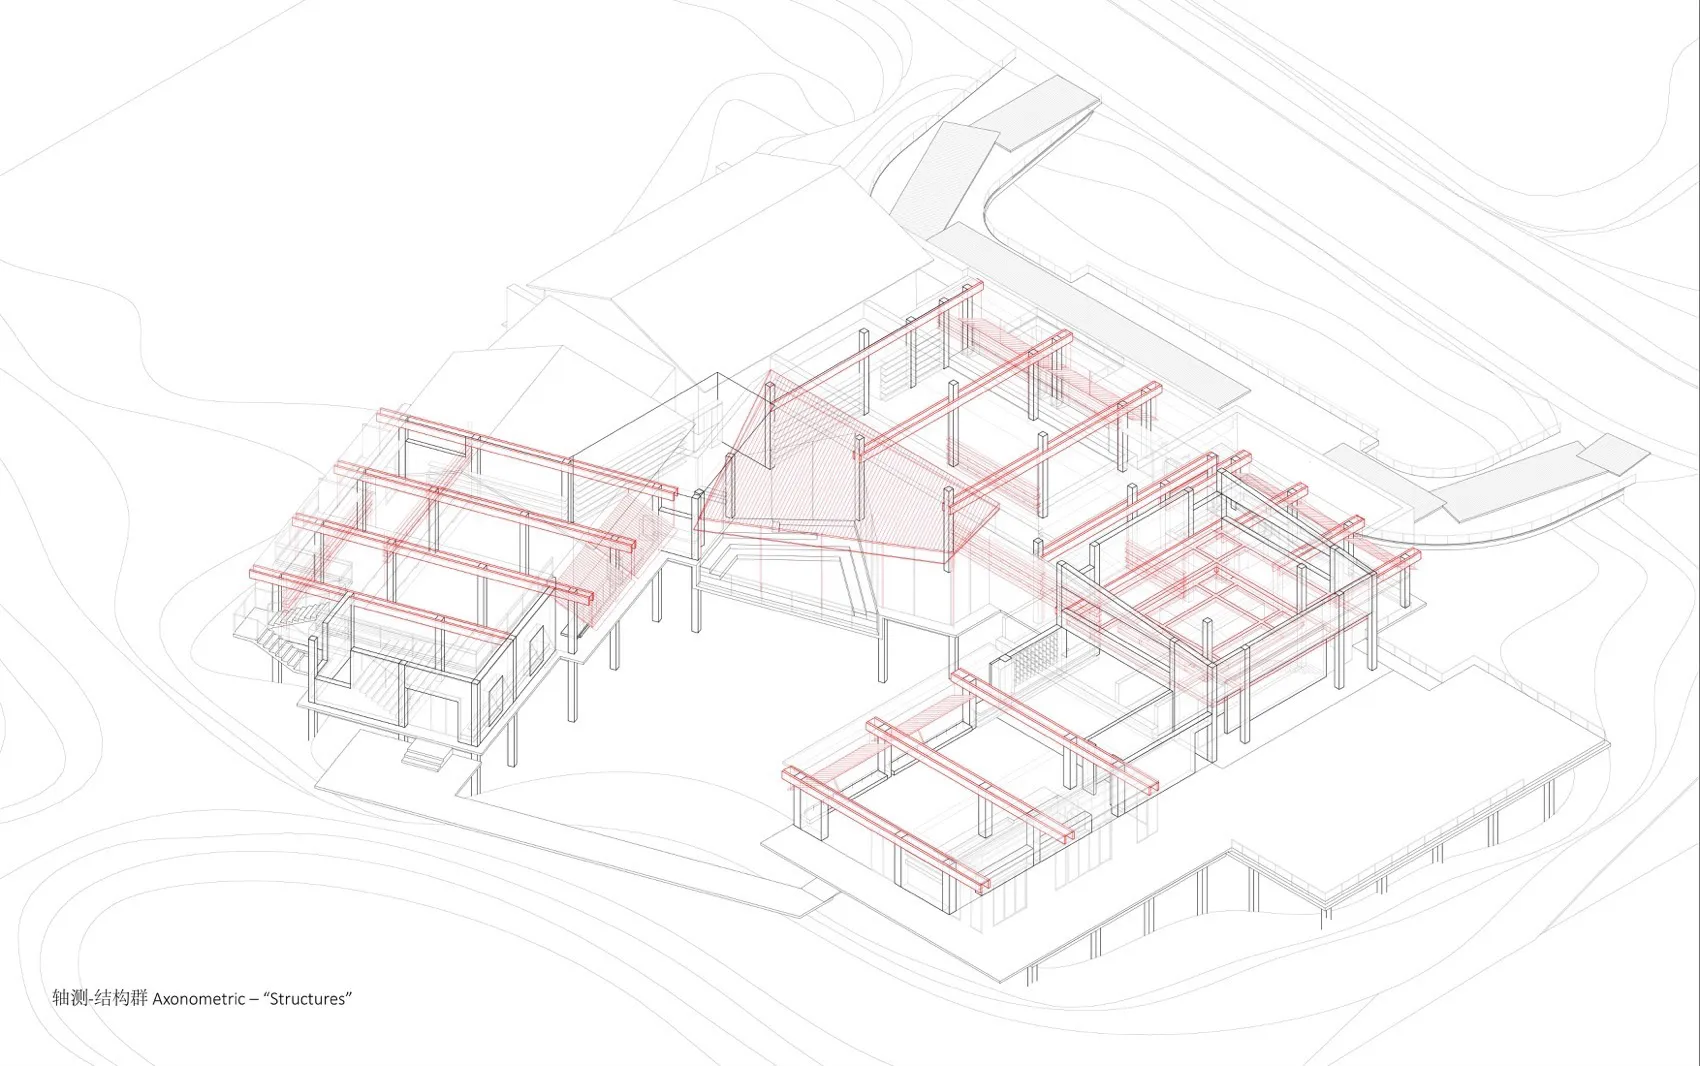
Structural beams and columns of a building floor plan.

Architecture Floor Plan Structural Beams

architecture · structural beams · floor plan

Architectural design with structural beams and columns

Tags

architecturestructural-beamsfloor-planengineeringconstruction-plan

Architecture Floor Plan Structural Beams

architecture · structural beams · floor plan

Architectural design with structural beams and columns

Tags

architecturestructural-beamsfloor-planengineeringconstruction-plan

About this design

Structural beams and columns of a building floor plan.

Style
architecture
Materials
structural beams
Subject
floor plan

Related architecture designs

  • A cozy modern living room with a city view at dusk, featuring soft furnishings and natural light.Modern Loft City View
  • A rooftop view of a cityscape at dusk, featuring illuminated windows and a steeple in the background.Rooftop Cityscape at Night
  • A modern exterior architectural design featuring concrete, glass, and greenery.Modern Exterior with Concrete, Glass, and Plants
  • Modern minimalist metallic residential exterior with a white fence and a tree in the foreground.Modern Minimalist Metallic Modern Exterior White
  • Living room with large glass windowsModern Living Room with Glass Windows
  • a modern staircase with wooden steps and a metal railingModern Staircase with Oak Steps
  • Modern bathroom with a skylight and tiled walls.Modern Bathroom with Skylight and Tile
  • Aerial view of a modern beachfront property with concrete structures and sandy beach.Modern Beachfront Property Concrete

Architecture Floor Plan Structural Beams

Chic Floor Plan Project

Chic Floor Plan Project

Structural beams and columns of a building floor plan.

Architecture Floor Plan Structural Beams

architecture · structural beams · floor plan

Architectural design with structural beams and columns

Tags

architecturestructural-beamsfloor-planengineeringconstruction-plan

Architecture Floor Plan Structural Beams

architecture · structural beams · floor plan

Architectural design with structural beams and columns

Tags

architecturestructural-beamsfloor-planengineeringconstruction-plan

About this design

Structural beams and columns of a building floor plan.

Style
architecture
Materials
structural beams
Subject
floor plan

Related architecture designs

  • A cozy modern living room with a city view at dusk, featuring soft furnishings and natural light.Modern Loft City View
  • A rooftop view of a cityscape at dusk, featuring illuminated windows and a steeple in the background.Rooftop Cityscape at Night
  • A modern exterior architectural design featuring concrete, glass, and greenery.Modern Exterior with Concrete, Glass, and Plants
  • Modern minimalist metallic residential exterior with a white fence and a tree in the foreground.Modern Minimalist Metallic Modern Exterior White
  • Living room with large glass windowsModern Living Room with Glass Windows
  • a modern staircase with wooden steps and a metal railingModern Staircase with Oak Steps
  • Modern bathroom with a skylight and tiled walls.Modern Bathroom with Skylight and Tile
  • Aerial view of a modern beachfront property with concrete structures and sandy beach.Modern Beachfront Property Concrete