FeelDesign LogoFeelDesign

Architecture: Floor Plan White Paper

Sophisticated Floor Plan Concept
Sophisticated Floor Plan Concept

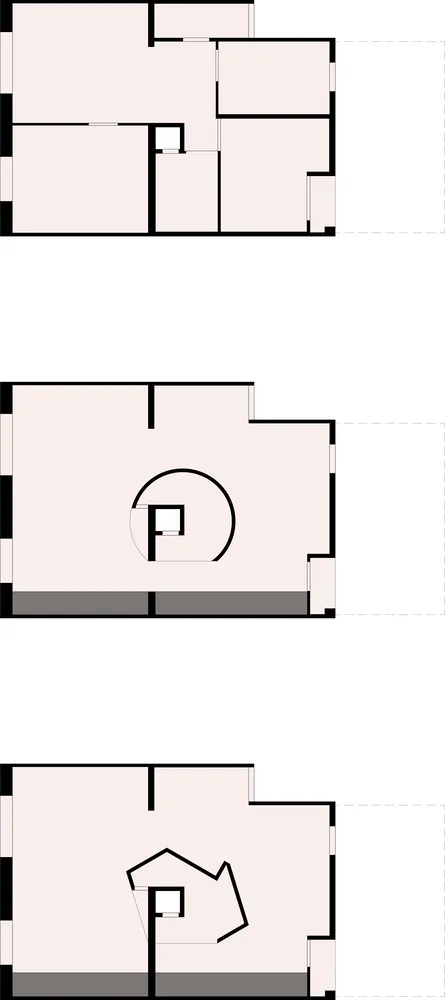
A detailed 2D architectural drawing of a residential layout.

Architecture: Floor Plan White Paper

architecture · white paper · floor plan

A meticulously planned residential floor plan showcasing efficient space utilization and functional zones.

Tags

architecturefloor-planresidentiallayoutdesign

Architecture: Floor Plan White Paper

architecture · white paper · floor plan

A meticulously planned residential floor plan showcasing efficient space utilization and functional zones.

Tags

architecturefloor-planresidentiallayoutdesign

About this design

A detailed 2D architectural drawing of a residential layout.

Style
architecture
Materials
white paper
Subject
floor plan

Related architecture designs

  • A modern interior with a grey scaling staircase made of wood and glass.Modern Interior Grey Scaling Staircase
  • A modern interior space with concrete walls and a wooden sculptureModern Interior Concrete
  • Staircase intersection in an architectural design, featuring mixed materials and a modern aesthetic.Staircase Intersection Architecture
  • A detailed 2D architectural drawing of an office layout made on paper.Office Layout Technical Plan
  • A modern interior space featuring tall, criss-cross patterned walls.Modern Interior with Criss-Cross Patterned Walls
  • Modern space interior featuring metallic grid materials, depicting sleek, contemporary design.Modern Space Interior with Metallic Grid Materials
  • Modern interior design featuring a metallic mesh ceiling and curved lines.Modern Interior Architectural Mesh
  • A modern lobby featuring glass, steel, and marble materials.Modern Lobby Glass Steel Marble

Architecture: Floor Plan White Paper

Sophisticated Floor Plan Concept

Sophisticated Floor Plan Concept

A detailed 2D architectural drawing of a residential layout.

Architecture: Floor Plan White Paper

architecture · white paper · floor plan

A meticulously planned residential floor plan showcasing efficient space utilization and functional zones.

Tags

architecturefloor-planresidentiallayoutdesign

Architecture: Floor Plan White Paper

architecture · white paper · floor plan

A meticulously planned residential floor plan showcasing efficient space utilization and functional zones.

Tags

architecturefloor-planresidentiallayoutdesign

About this design

A detailed 2D architectural drawing of a residential layout.

Style
architecture
Materials
white paper
Subject
floor plan

Related architecture designs

  • A modern interior with a grey scaling staircase made of wood and glass.Modern Interior Grey Scaling Staircase
  • A modern interior space with concrete walls and a wooden sculptureModern Interior Concrete
  • Staircase intersection in an architectural design, featuring mixed materials and a modern aesthetic.Staircase Intersection Architecture
  • A detailed 2D architectural drawing of an office layout made on paper.Office Layout Technical Plan
  • A modern interior space featuring tall, criss-cross patterned walls.Modern Interior with Criss-Cross Patterned Walls
  • Modern space interior featuring metallic grid materials, depicting sleek, contemporary design.Modern Space Interior with Metallic Grid Materials
  • Modern interior design featuring a metallic mesh ceiling and curved lines.Modern Interior Architectural Mesh
  • A modern lobby featuring glass, steel, and marble materials.Modern Lobby Glass Steel Marble