Commercial Building Basement Layout

Chic Floor Plan Design
Commercial Building Basement Layout
architecture · concrete, steel, glass · commercial building basement
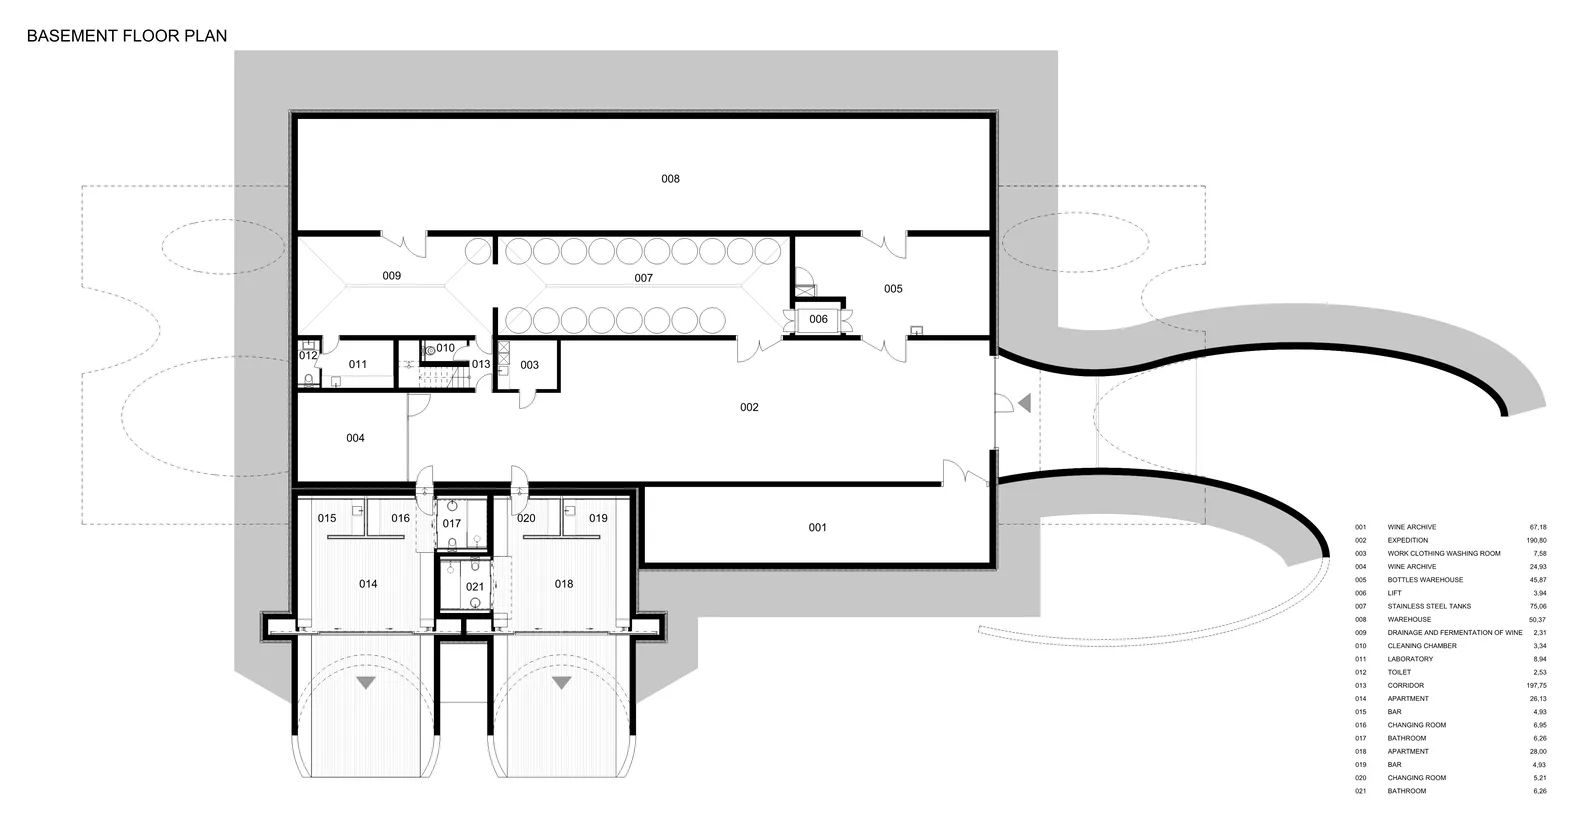
This is a detailed basement floor plan for a commercial building, showcasing the layout of various rooms and facilities with specific room numbers and names.
Commercial Building Basement Layout
architecture · concrete, steel, glass · commercial building basement
This is a detailed basement floor plan for a commercial building, showcasing the layout of various rooms and facilities with specific room numbers and names.
About this design
Floor plan of the basement level of a commercial building showing rooms labeled with numbers and names in a numbered list
- Style
- architecture
- Materials
- concrete, steel, glass
- Subject
- commercial building basement