FeelDesign LogoFeelDesign

Beachside Resort Architecture

Contemporary Floor Plan Space
Contemporary Floor Plan Space

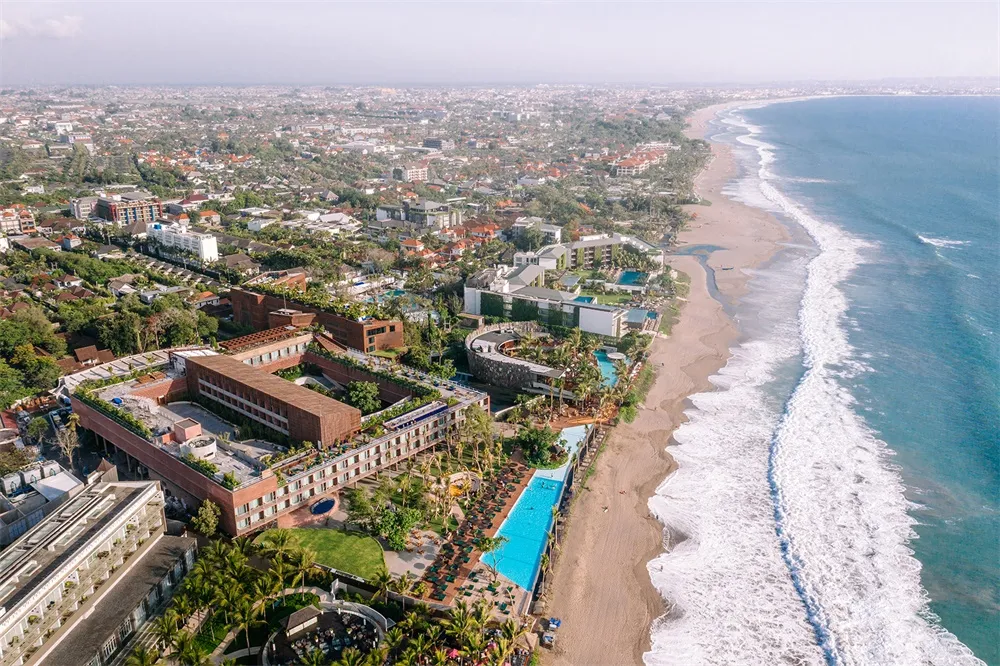
Aerial view of a beachside resort with a large pool area and multiple buildings.

Beachside Resort Architecture

architecture · mixed media · beachside resort

Beachside Resort featuring Lush Scenery, Large Pool and Various Buildings for Accommodation and Amenities.

Tags

architectureresortbeachsidearchitecture-designresort-design

Beachside Resort Architecture

architecture · mixed media · beachside resort

Beachside Resort featuring Lush Scenery, Large Pool and Various Buildings for Accommodation and Amenities.

Tags

architectureresortbeachsidearchitecture-designresort-design

About this design

Aerial view of a beachside resort with a large pool area and multiple buildings.

Style
architecture
Materials
mixed media
Subject
beachside resort

Related architecture designs

  • An outdoor restaurant setting with wooden tables, chairs, and a pergola structure overlooking the sea.Beachside Restaurant with Wooden Structure
  • Person taking a photo on a sandy hill with metal barricades and beach umbrellas in the background.Beachside Sand, Metal, and Wood Landscape
  • A technical floor plan of Beef & Liberty, featuring an interior section and a facade elevation with dimensions and labels.Beef & Liberty Interior Section Plan
  • Comparison of exterior house renovation projects showcasing the transformation from old to new with materials like brick, conBefore & After Exterior Renovation: Brick, Concret
  • Floor plan comparison of 'Before' and 'After'Before and After Floor Plan
  • Architectural plans comparing a before and after renovation in a residential apartment.Before & After: Floor Plan Comparison
  • Before and after visual comparison of a residential floor planBefore-After Floor Plan Comparison
  • Before-and-after comparison of a two-story architectural floor planBefore & After Floor Plan