FeelDesign LogoFeelDesign

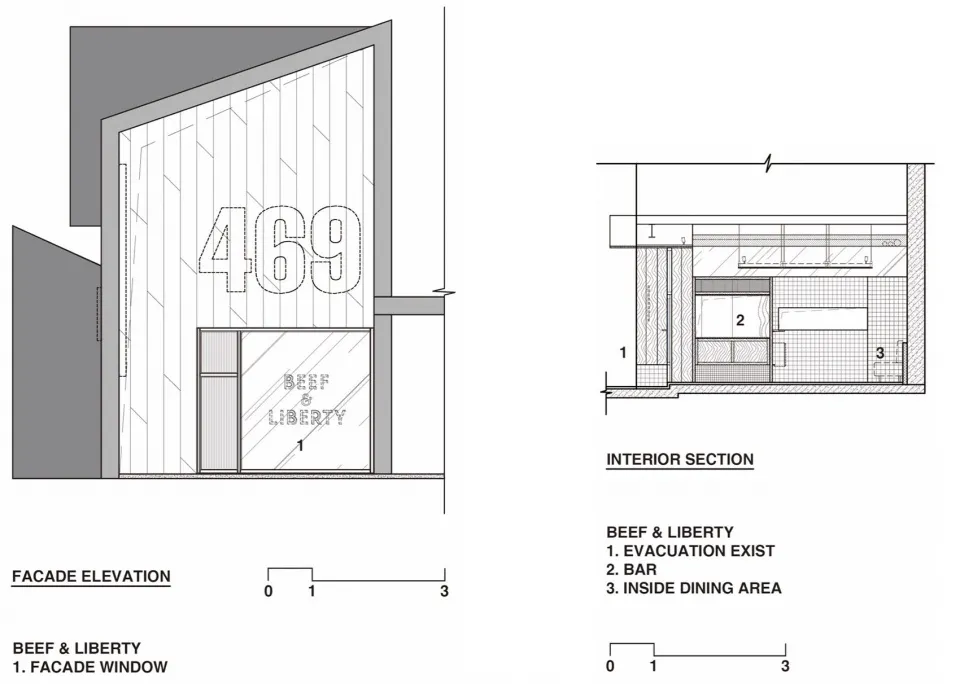
Beef & Liberty Interior Section Plan

Industrial Dining Project
Industrial Dining Project

A technical floor plan of Beef & Liberty, featuring an interior section and a facade elevation with dimensions and labels.

Beef & Liberty Interior Section Plan

architecture · mixed media · interior design

Architecture & Design Beef & Liberty showcases an innovative interior layout, including evacuation exits, a bar, and an inside dining area.

Tags

architectural-planinterior-designrestaurant-interiorbeef-libertytechnical-plan

Beef & Liberty Interior Section Plan

architecture · mixed media · interior design

Architecture & Design Beef & Liberty showcases an innovative interior layout, including evacuation exits, a bar, and an inside dining area.

Tags

architectural-planinterior-designrestaurant-interiorbeef-libertytechnical-plan

About this design

A technical floor plan of Beef & Liberty, featuring an interior section and a facade elevation with dimensions and labels.

Style
architecture
Materials
mixed media
Subject
interior design

Related architecture designs

  • A modern restaurant exterior with large glass windows, illuminated signage, and a dog walking on the grass.Modern Restaurant Exterior
  • Modern glass front exterior of a bistro at duskModern Bistro Exterior Glass
  • A stone and concrete beach vacation lodge with a lighting system.Beach Vacation Lodge Concrete Stone Lighting
  • A clay pot with a plant sitting outside a building with a traditional Japanese roof design.Clay Pot Outside Architecture
  • A modern interior space featuring wooden architectural elements and a reflective pool.Modern Interior with Wood Reflection
  • Modern storefront with metallic facade and a red neon sign reading 'Hanger35'.Modern Metallic Storefront Red Sign
  • A modern library with a metal-roofed exterior surrounded by greenery.Modern Library with Metal-Roofed Exterior
  • A spacious patio with decorative concrete columns and a wooden chair.Concrete Patio Columns

Beef & Liberty Interior Section Plan

Industrial Dining Project

Industrial Dining Project

A technical floor plan of Beef & Liberty, featuring an interior section and a facade elevation with dimensions and labels.

Beef & Liberty Interior Section Plan

architecture · mixed media · interior design

Architecture & Design Beef & Liberty showcases an innovative interior layout, including evacuation exits, a bar, and an inside dining area.

Tags

architectural-planinterior-designrestaurant-interiorbeef-libertytechnical-plan

Beef & Liberty Interior Section Plan

architecture · mixed media · interior design

Architecture & Design Beef & Liberty showcases an innovative interior layout, including evacuation exits, a bar, and an inside dining area.

Tags

architectural-planinterior-designrestaurant-interiorbeef-libertytechnical-plan

About this design

A technical floor plan of Beef & Liberty, featuring an interior section and a facade elevation with dimensions and labels.

Style
architecture
Materials
mixed media
Subject
interior design

Related architecture designs

  • A modern restaurant exterior with large glass windows, illuminated signage, and a dog walking on the grass.Modern Restaurant Exterior
  • Modern glass front exterior of a bistro at duskModern Bistro Exterior Glass
  • A stone and concrete beach vacation lodge with a lighting system.Beach Vacation Lodge Concrete Stone Lighting
  • A clay pot with a plant sitting outside a building with a traditional Japanese roof design.Clay Pot Outside Architecture
  • A modern interior space featuring wooden architectural elements and a reflective pool.Modern Interior with Wood Reflection
  • Modern storefront with metallic facade and a red neon sign reading 'Hanger35'.Modern Metallic Storefront Red Sign
  • A modern library with a metal-roofed exterior surrounded by greenery.Modern Library with Metal-Roofed Exterior
  • A spacious patio with decorative concrete columns and a wooden chair.Concrete Patio Columns