FeelDesign LogoFeelDesign

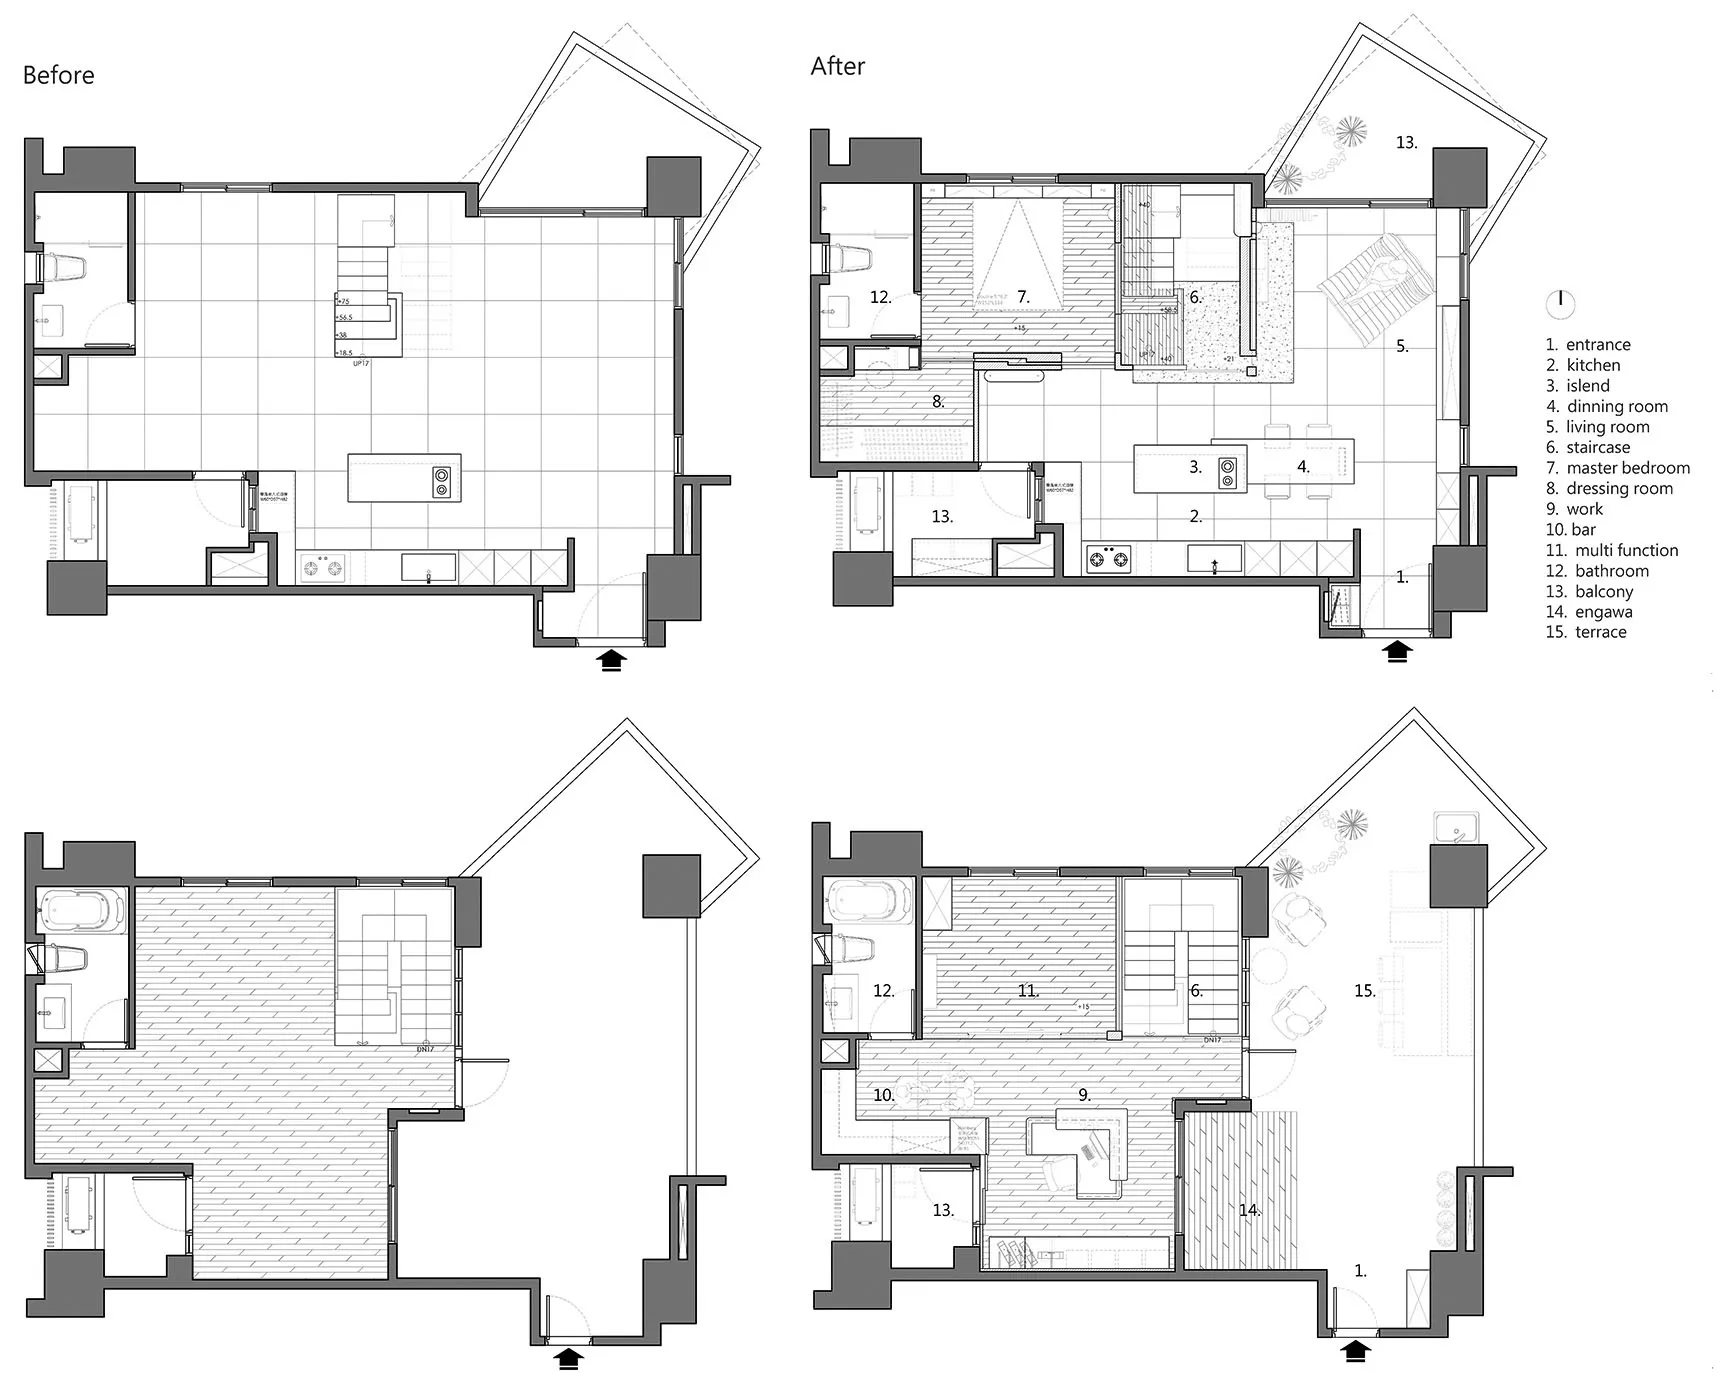
Before-After Floor Plan Comparison

Industrial Living Room Design
Industrial Living Room Design

Before and after visual comparison of a residential floor plan

Before-After Floor Plan Comparison

architecture · blueprint · interior_design

Comparison of residential floor plans showcasing architectural changes before and after renovation.

Tags

architectureinterior_designfloor_plancomparisonrenovation

Before-After Floor Plan Comparison

architecture · blueprint · interior_design

Comparison of residential floor plans showcasing architectural changes before and after renovation.

Tags

architectureinterior_designfloor_plancomparisonrenovation

About this design

Before and after visual comparison of a residential floor plan

Style
architecture
Materials
blueprint
Subject
interior_design

Related architecture designs

  • Before-and-after comparison of a two-story architectural floor planBefore & After Floor Plan
  • Floor plan comparison showing before and after designs of an interior space, including structural changes and functional zoneBefore & After Interior Design Floor Plan
  • A comparative blueprint before and after a re-design of a residential interior space.Before & After Comparative Interior Design Floor P
  • Comparison of architectural floor plans before and after renovation.Before and After Floor Plan Comparison
  • A comparative floor plan image depicting the changes in a residential building's interior layout.Before-And-After-Floor-Plan-Design
  • Before renovation, a concrete commercial interior space with visible structural elements and minimal furnishings.Before Space Renovation Concrete Interior
  • Beijing Central Axis map with key landmarks and streets labeled.Beijing Central Axis Plan
  • Bike shop interior with concrete floor, glass display cases, and metal bike frames mounted on the wall.Bike Shop Concrete Glass Metal