Concrete Modular Pavilion with Warm Wood Canopy
Guangzhou MZÉN Ni Chen Residence Exhibition Hall - Floating Bridge House
Concrete Modular Pavilion with Warm Wood Canopy
architectural installation · concrete and wood · modular pavilion
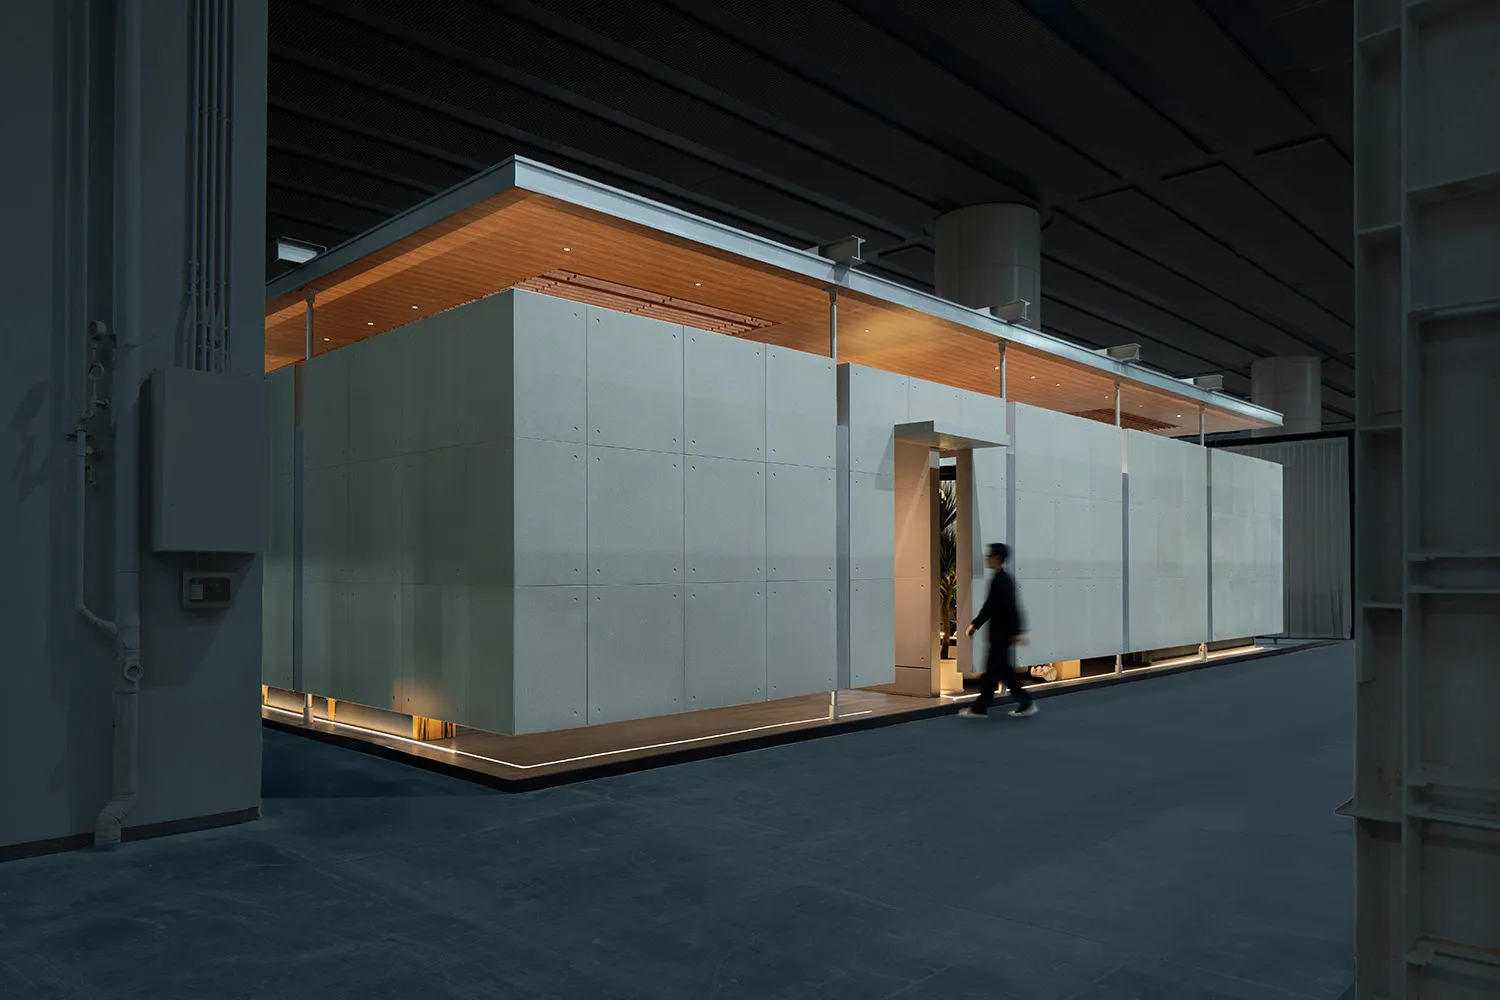
A striking architectural intervention featuring raw concrete volumes balanced by illuminated wooden ceilings and continuous LED lighting.
Concrete Modular Pavilion with Warm Wood Canopy
architectural installation · concrete and wood · modular pavilion
A striking architectural intervention featuring raw concrete volumes balanced by illuminated wooden ceilings and continuous LED lighting.
About this design
This architectural installation presents a clean, minimalist modular pavilion constructed from large-format precast concrete panels. The dominant material palette contrasts cool, textured concrete with the rich warmth of natural wood on the cantilevered ceiling. Recessed spotlights and a continuous linear LED strip at the base create dramatic uplighting that emphasizes the pavilion’s geometric purity and floating appearance. The spatial layout is open and linear, with a clear entrance revealing an interior planted area. The overall mood is contemplative, sophisticated, and industrial-chic. This design approach suits high-end exhibition spaces, art galleries, corporate lobbies, or luxury retail environments where a strong architectural statement is desired. The careful balance of raw concrete, timber detailing, and precise lighting demonstrates contemporary Taiwanese design sensibilities that value both material honesty and refined craftsmanship.
- Materials
- concrete and wood
- Subject
- modular pavilion