FeelDesign LogoFeelDesign

Sloped Timber Hillside Pavilion

S

Slovenia Mill Revitalization Spa Center
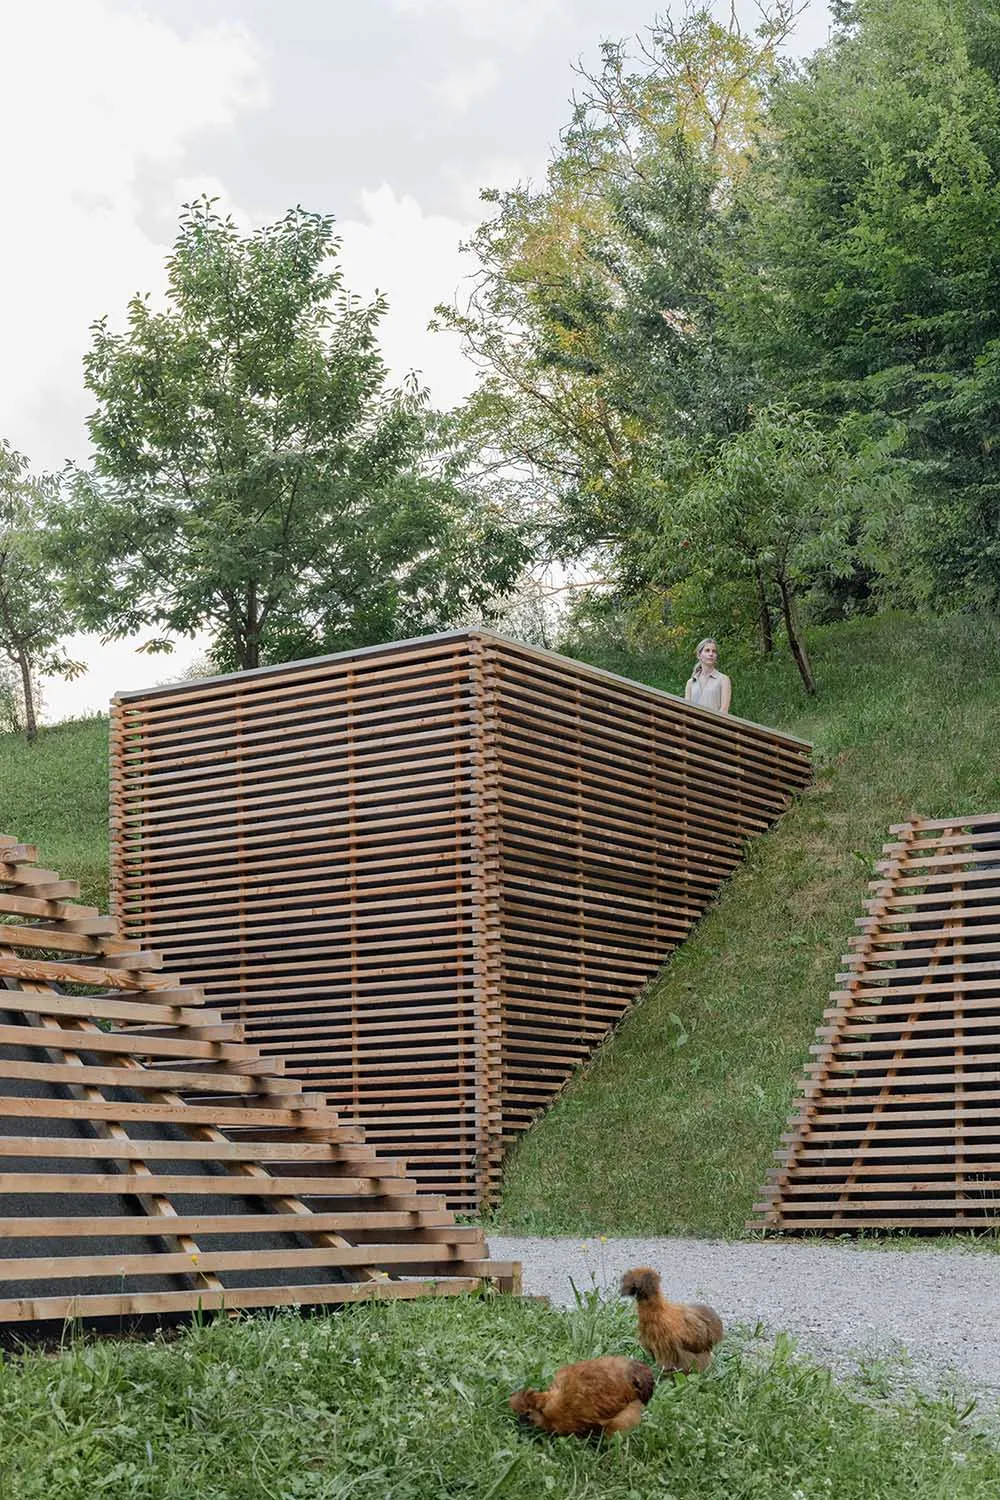
Modern wooden slatted pavilion built into a green hillside with chickens in the foreground and a woman standing on the roof.

Sloped Timber Hillside Pavilion

architectural installation · timber · wooden pavilion

A striking geometric wooden structure integrates with the natural contours of a grassy hillside.

Tags

timber pavilionhillside architectureland art installationsloped wooden structurenatural integration

Sloped Timber Hillside Pavilion

architectural installation · timber · wooden pavilion

A striking geometric wooden structure integrates with the natural contours of a grassy hillside.

Tags

timber pavilionhillside architectureland art installationsloped wooden structurenatural integration

About this design

This architectural installation features a dramatic, sloped timber pavilion constructed from horizontal wooden slats that follow the steep gradient of a lush green hillside. The dominant material is warm-toned timber, creating a rich natural palette of earthy browns that contrast beautifully with the vibrant greens of the surrounding grass and trees. Natural daylight bathes the structure, casting intricate linear shadows through the slats. The design blurs the boundary between architecture and land art, with the pavilion partially embedded into the slope. In the foreground, free-range chickens add a touch of rural life, while a woman standing on the upper platform emphasizes the human scale and the structure’s role as both shelter and viewpoint. The spatial layout creates a powerful dialogue between built form and landscape. This type of installation suits eco-resorts, boutique glamping sites, sculpture parks, or private estates seeking a bold yet harmonious connection with nature.

Style
architectural installation
Materials
timber
Subject
wooden pavilion

Palette

green #64774A
white #DDD6D0
brown #5A714A

Related architectural installation designs

  • Modern concrete modular pavilion with warm wooden ceiling, integrated LED lighting at the base, and a person walking past to show scale, inside a large industrial hall.A striking architectural intervention featuring raw concrete volumes balanced by illuminated wooden ceilings and continuous LED lighting.
  • A large metallic circular sculpture with a red glass center, set in a park-like setting with greenery and pathways.Metallic Circle Urban Installation
  • Minimalist typographic poster featuring large light gray number 01 with both English and Traditional Chinese titles about rising sculptural planes.A poetic spatial composition where curved planes emerge from negative space to tell a story of form and void.
  • Modern brutalist lobby featuring a large reflective stainless steel pavilion structure with geometric lines, polished concrete floors and walls, and a person sitting in the background.

Sloped Timber Hillside Pavilion

S

Slovenia Mill Revitalization Spa Center

Modern wooden slatted pavilion built into a green hillside with chickens in the foreground and a woman standing on the roof.

Sloped Timber Hillside Pavilion

architectural installation · timber · wooden pavilion

A striking geometric wooden structure integrates with the natural contours of a grassy hillside.

Tags

timber pavilionhillside architectureland art installationsloped wooden structurenatural integration

Sloped Timber Hillside Pavilion

architectural installation · timber · wooden pavilion

A striking geometric wooden structure integrates with the natural contours of a grassy hillside.

Tags

timber pavilionhillside architectureland art installationsloped wooden structurenatural integration

About this design

This architectural installation features a dramatic, sloped timber pavilion constructed from horizontal wooden slats that follow the steep gradient of a lush green hillside. The dominant material is warm-toned timber, creating a rich natural palette of earthy browns that contrast beautifully with the vibrant greens of the surrounding grass and trees. Natural daylight bathes the structure, casting intricate linear shadows through the slats. The design blurs the boundary between architecture and land art, with the pavilion partially embedded into the slope. In the foreground, free-range chickens add a touch of rural life, while a woman standing on the upper platform emphasizes the human scale and the structure’s role as both shelter and viewpoint. The spatial layout creates a powerful dialogue between built form and landscape. This type of installation suits eco-resorts, boutique glamping sites, sculpture parks, or private estates seeking a bold yet harmonious connection with nature.

Style
architectural installation
Materials
timber
Subject
wooden pavilion

Palette

green #64774A
white #DDD6D0
brown #5A714A

Related architectural installation designs

  • Modern concrete modular pavilion with warm wooden ceiling, integrated LED lighting at the base, and a person walking past to show scale, inside a large industrial hall.A striking architectural intervention featuring raw concrete volumes balanced by illuminated wooden ceilings and continuous LED lighting.
  • A large metallic circular sculpture with a red glass center, set in a park-like setting with greenery and pathways.Metallic Circle Urban Installation
  • Minimalist typographic poster featuring large light gray number 01 with both English and Traditional Chinese titles about rising sculptural planes.A poetic spatial composition where curved planes emerge from negative space to tell a story of form and void.
  • Modern brutalist lobby featuring a large reflective stainless steel pavilion structure with geometric lines, polished concrete floors and walls, and a person sitting in the background.
black #2D4026
gray #71816B

How to get this look

  • Use horizontal timber slats spaced at regular intervals to create rhythmic shadow patterns
  • Build structures that follow the natural slope of the land rather than leveling the site
  • Embrace the contrast between warm wood tones and vibrant green landscape
  • Incorporate the pavilion as both functional shelter and sculptural land art
  • Leave the top surface accessible as a viewing platform
A striking stainless steel architectural pavilion creates a dramatic focal point within a raw concrete lobby.
  • Looking straight up from the bottom of a circular concrete atrium toward a large intersecting X-shaped steel and cable suspension structure against a bright skylight opening.Dramatic upward view of the Higold Hardware Energy Hall 3.0 featuring a massive suspended steel X-structure within a raw concrete volume.
  • black #2D4026
    gray #71816B

    How to get this look

    • Use horizontal timber slats spaced at regular intervals to create rhythmic shadow patterns
    • Build structures that follow the natural slope of the land rather than leveling the site
    • Embrace the contrast between warm wood tones and vibrant green landscape
    • Incorporate the pavilion as both functional shelter and sculptural land art
    • Leave the top surface accessible as a viewing platform
    A striking stainless steel architectural pavilion creates a dramatic focal point within a raw concrete lobby.
  • Looking straight up from the bottom of a circular concrete atrium toward a large intersecting X-shaped steel and cable suspension structure against a bright skylight opening.Dramatic upward view of the Higold Hardware Energy Hall 3.0 featuring a massive suspended steel X-structure within a raw concrete volume.