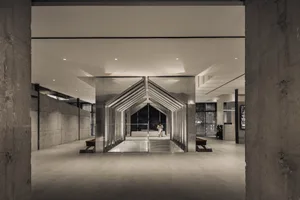
Concrete Atrium with Suspended X-Structure
New HIGOLD Brave High Energy Hall 3.0Plus
Concrete Atrium with Suspended X-Structure
architectural installation · concrete · exhibition space
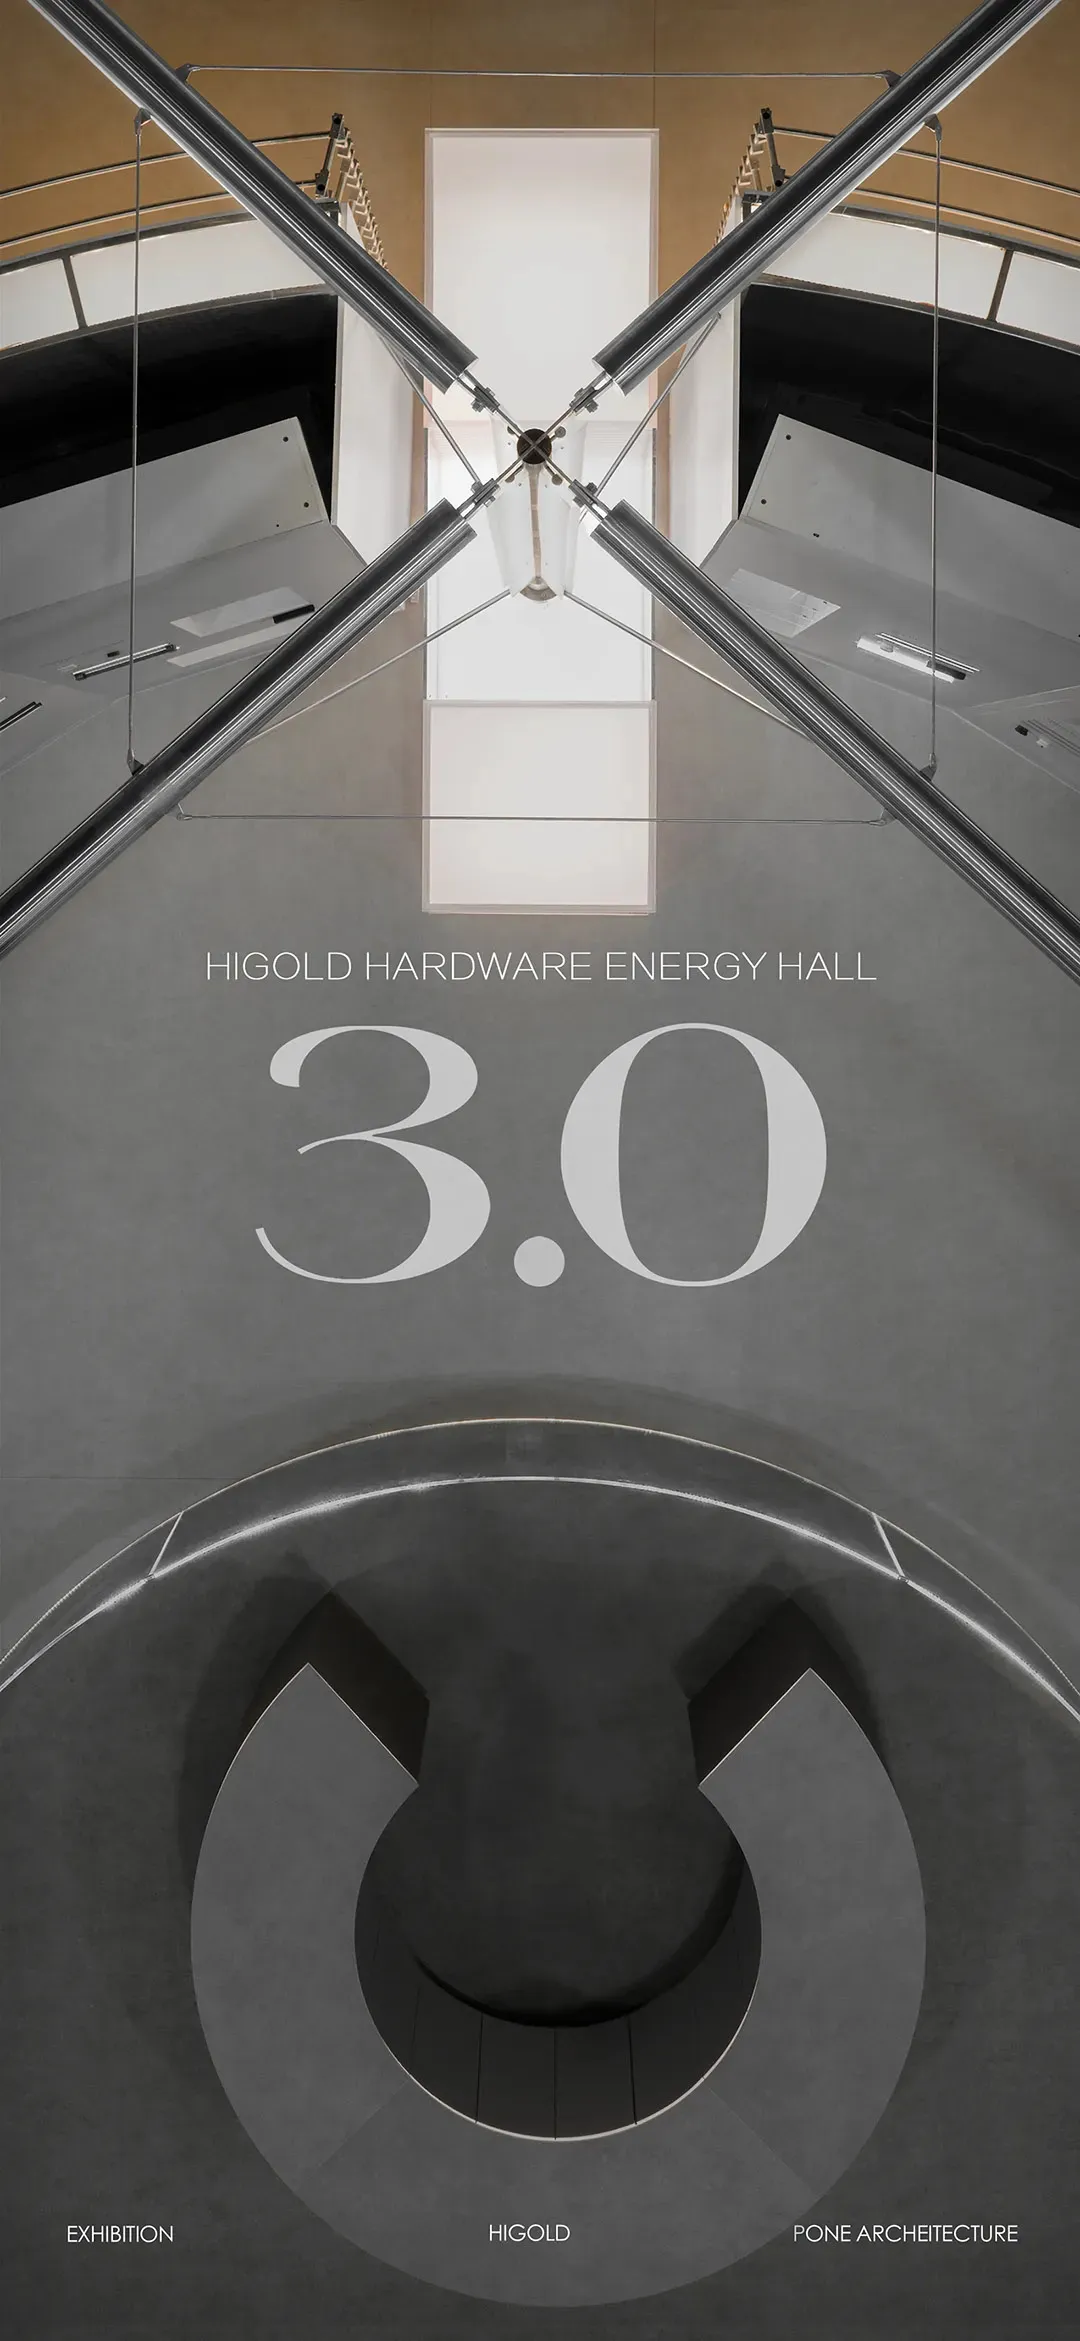
Dramatic upward view of the Higold Hardware Energy Hall 3.0 featuring a massive suspended steel X-structure within a raw concrete volume.
Concrete Atrium with Suspended X-Structure
architectural installation · concrete · exhibition space
Dramatic upward view of the Higold Hardware Energy Hall 3.0 featuring a massive suspended steel X-structure within a raw concrete volume.
About this design
This powerful architectural photograph captures the interior of the Higold Hardware Energy Hall 3.0 designed by Pone Architecture. The dominant material is raw, monolithic concrete forming a dramatic circular atrium that narrows as it rises. A massive, geometrically precise X-shaped steel structure is dramatically suspended from above, its thick metallic arms crossing at the center and anchored by tension cables. The color palette is strictly monochromatic—cool greys of concrete, silver of brushed steel, and the bright white of the skylight opening. The lighting is a combination of soft diffuse daylight from above and subtle artificial uplighting that accentuates the curved concrete forms. The mood is industrial, monumental, and contemplative. The spatial layout creates a strong vertical axis that draws the eye upward, emphasizing height and structural engineering. This space suits high-end brand exhibitions, architectural showcases, or luxury product launches where a sense of strength and precision is desired.
- Materials
- concrete
- Subject
- exhibition space