FeelDesign LogoFeelDesign

Building Interior Wood Floor Plan

Sophisticated Dining Project
Sophisticated Dining Project

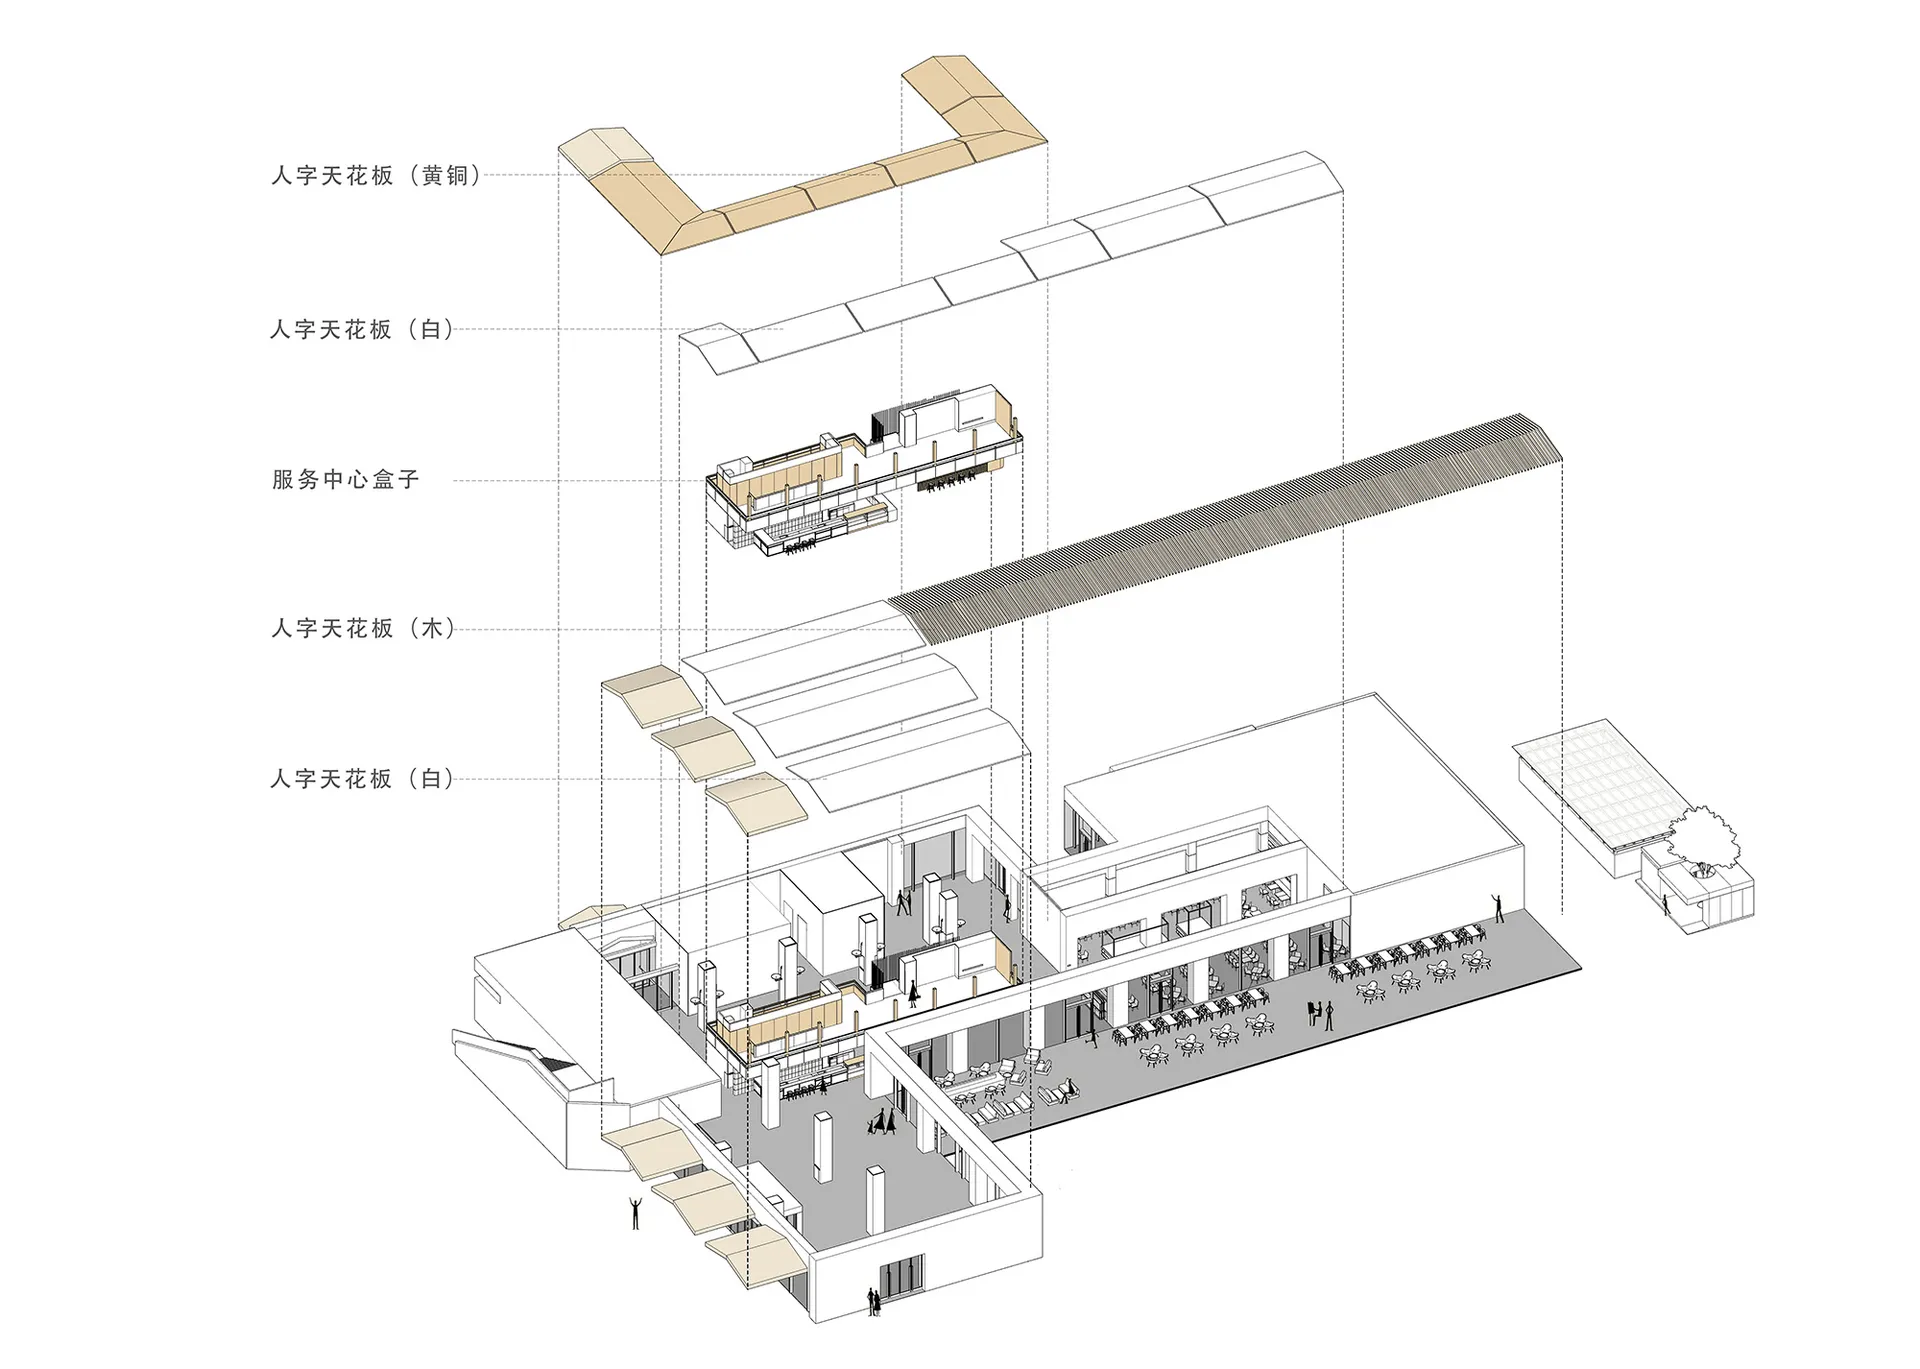
Isometric floor plan of a building interior showcasing wooden flooring and structural elements.

Building Interior Wood Floor Plan

architecture · wood · building interior

A detailed isometric floor plan highlighting the architectural design and spatial composition of a building's interior. Features wooden flooring and structural

Tags

architecturebuilding-interiorisometric-planwood-flooringstructural-elements

Building Interior Wood Floor Plan

architecture · wood · building interior

A detailed isometric floor plan highlighting the architectural design and spatial composition of a building's interior. Features wooden flooring and structural

Tags

architecturebuilding-interiorisometric-planwood-flooringstructural-elements

About this design

Isometric floor plan of a building interior showcasing wooden flooring and structural elements.

Style
architecture
Materials
wood
Subject
building interior

Related architecture designs

  • Detailed architecture drawing of a building interior with wood, concrete, and metal materials.Building Interiors: Wood, Concrete, Metal Floor Pl
  • Building layout depicted in a floor plan with multiple levels and labeled rooms.Building Layout Floor Plan
  • 2D technical drawing of a building's floor planBuilding Layout Floor Plan
  • A detailed 2D architectural drawing depicting the floor layout of a building.Building Layout Floor Plan
  • Floor plan of a residential building showing rooms, bathrooms, and common areas.Building Layout Interior Design
  • Hand-drawn architectural plan of a building on paperBuilding Layout Paper Plan
  • 2D architectural drawing of a building layout planBuilding Layout Plan
  • White and black architectural blueprint of a building layout plan.Building Layout Plan White Black