FeelDesign LogoFeelDesign

Building Interiors: Wood, Concrete, Metal Floor Pl

Modern Floor Plan Design
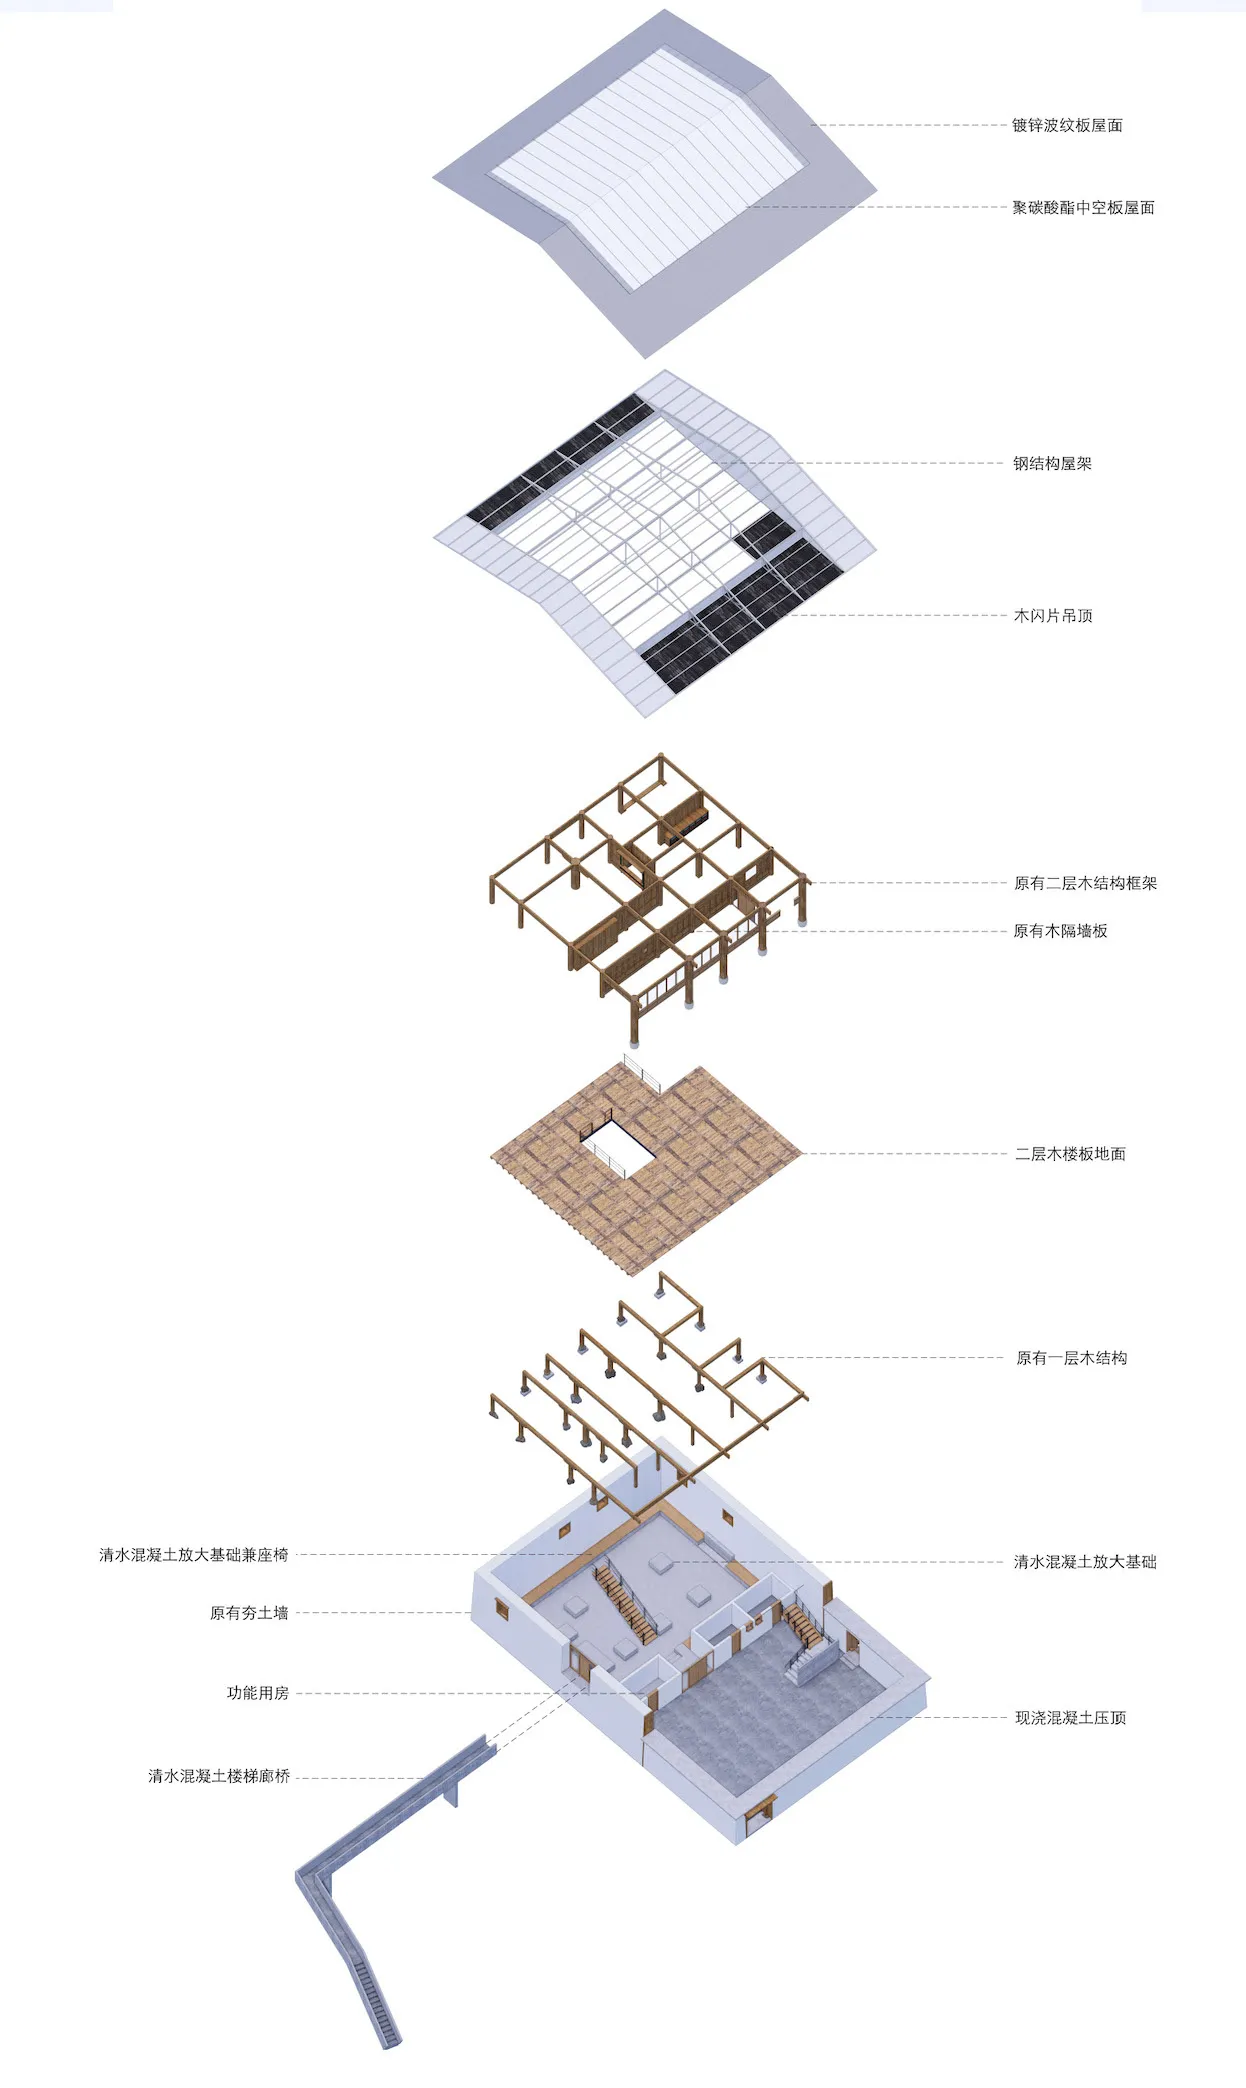
Modern Floor Plan Design

Detailed architecture drawing of a building interior with wood, concrete, and metal materials.

Building Interiors: Wood, Concrete, Metal Floor Pl

architecture · wood, concrete, metal · building interiors

Modern Building Interiors showcasing Wood, Concrete, Metal for Architecture, Design

Tags

building interiorsarchitecturemodernwoodconcrete

Building Interiors: Wood, Concrete, Metal Floor Pl

architecture · wood, concrete, metal · building interiors

Modern Building Interiors showcasing Wood, Concrete, Metal for Architecture, Design

Tags

building interiorsarchitecturemodernwoodconcrete

About this design

Detailed architecture drawing of a building interior with wood, concrete, and metal materials.

Style
architecture
Materials
wood, concrete, metal
Subject
building interiors

Related architecture designs

  • A patterned stone floor design showing a geometric arrangement of black and white tiles.Modern Stone Flooring Pattern
  • Concrete staircase with walls and wooden beams in an industrial design setting.Industrial Concrete Stairway with Walls
  • Modern glass house overlooking a coastal landscapeGlass House by the Coastline
  • A modern residential casino with glass walls overlooking the ocean.Modern Residential Casino with Glass Walls
  • Modern residential exterior with stone, concrete, glass and landscapingModern Residential Exterior with Rock, Stone, Conc
  • Floor plan of a modern residential interior with concrete materials, showcasing stylish and functional design.Modern Residential Concrete Interior Floor Plan
  • A detailed architectural blueprint of a modern office layout.Modern Office Blueprint
  • Black and white architectural drawing on paper of an urban spaceUrban Space Paper Plan

Building Interiors: Wood, Concrete, Metal Floor Pl

Modern Floor Plan Design

Modern Floor Plan Design

Detailed architecture drawing of a building interior with wood, concrete, and metal materials.

Building Interiors: Wood, Concrete, Metal Floor Pl

architecture · wood, concrete, metal · building interiors

Modern Building Interiors showcasing Wood, Concrete, Metal for Architecture, Design

Tags

building interiorsarchitecturemodernwoodconcrete

Building Interiors: Wood, Concrete, Metal Floor Pl

architecture · wood, concrete, metal · building interiors

Modern Building Interiors showcasing Wood, Concrete, Metal for Architecture, Design

Tags

building interiorsarchitecturemodernwoodconcrete

About this design

Detailed architecture drawing of a building interior with wood, concrete, and metal materials.

Style
architecture
Materials
wood, concrete, metal
Subject
building interiors

Related architecture designs

  • A patterned stone floor design showing a geometric arrangement of black and white tiles.Modern Stone Flooring Pattern
  • Concrete staircase with walls and wooden beams in an industrial design setting.Industrial Concrete Stairway with Walls
  • Modern glass house overlooking a coastal landscapeGlass House by the Coastline
  • A modern residential casino with glass walls overlooking the ocean.Modern Residential Casino with Glass Walls
  • Modern residential exterior with stone, concrete, glass and landscapingModern Residential Exterior with Rock, Stone, Conc
  • Floor plan of a modern residential interior with concrete materials, showcasing stylish and functional design.Modern Residential Concrete Interior Floor Plan
  • A detailed architectural blueprint of a modern office layout.Modern Office Blueprint
  • Black and white architectural drawing on paper of an urban spaceUrban Space Paper Plan