FeelDesign LogoFeelDesign

Building Layout Floor Plan

Minimalist Exterior Design
Minimalist Exterior Design

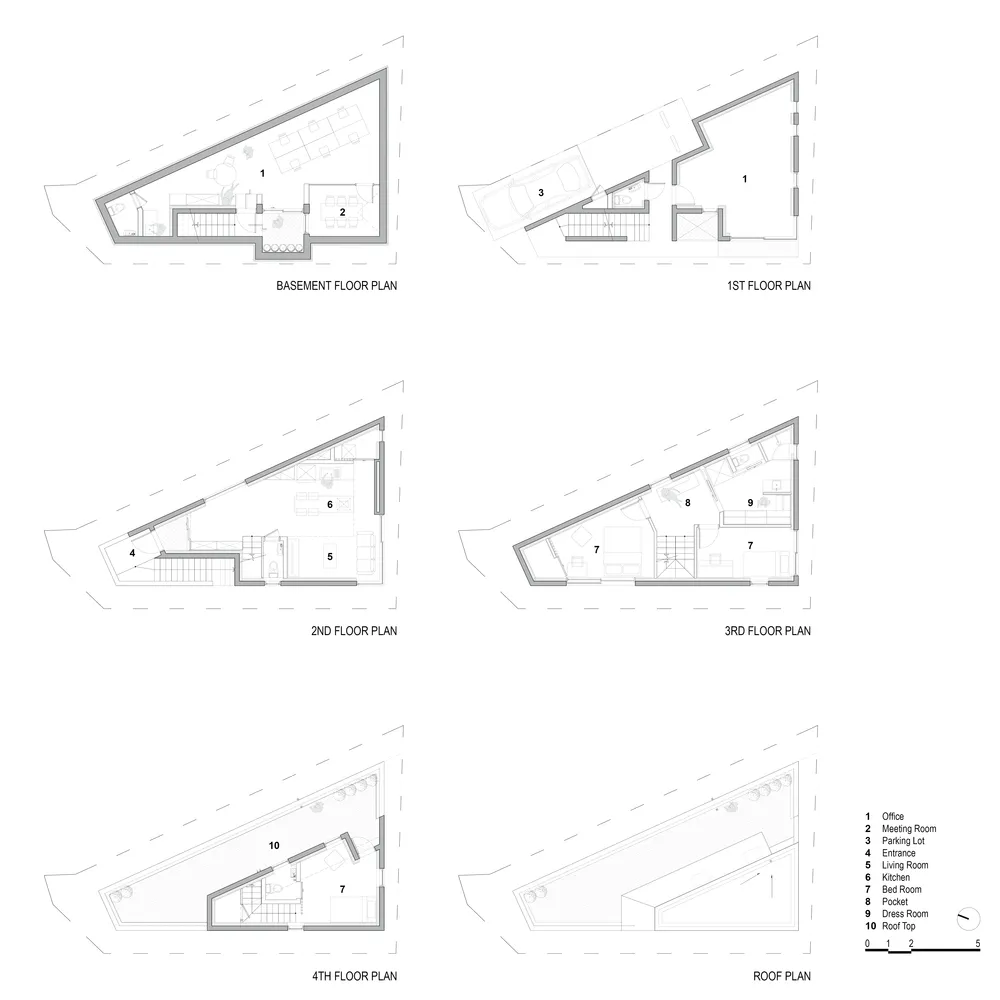
Building layout depicted in a floor plan with multiple levels and labeled rooms.

Building Layout Floor Plan

architecture · technical drawing · building layout

Adjective Building Layout showcasing Key Elements for Architectural Purpose

Tags

architecturefloor-planbuilding-layouttechnical-drawinginterior-design

Building Layout Floor Plan

architecture · technical drawing · building layout

Adjective Building Layout showcasing Key Elements for Architectural Purpose

Tags

architecturefloor-planbuilding-layouttechnical-drawinginterior-design

About this design

Building layout depicted in a floor plan with multiple levels and labeled rooms.

Style
architecture
Materials
technical drawing
Subject
building layout

Related architecture designs

  • A modern interior design featuring a floating concrete structure illuminated by natural light.Modern Interior Floating Concrete Light
  • An isometric drawing showing the structural components of a steel framework.Steel Structural Engineering Plan
  • An image of a facade renovation showcasing precast concrete elements and stone textures.Architecture Renovation: Facade Rendering
  • Nighttime cityscape view with modern buildings featuring concrete, glass, and steel.Modern Cityscape with Concrete, Glass, and Steel
  • Three photographs showing the construction process of a new inner facade using a precast concrete and steel framework.Construction on New Inner Facade: Concrete and Ste
  • A modern office building interior featuring glass walls and steel beams.Modern Office Building Interior
  • A 3D architectural drawing of an industrial-style restaurant interior with wooden elements.Industrial Restaurant Interior Design
  • Lobby and storefront illustration with concrete walls and floor, showcasing design featuresModern Shop Interior Concrete

Building Layout Floor Plan

Minimalist Exterior Design

Minimalist Exterior Design

Building layout depicted in a floor plan with multiple levels and labeled rooms.

Building Layout Floor Plan

architecture · technical drawing · building layout

Adjective Building Layout showcasing Key Elements for Architectural Purpose

Tags

architecturefloor-planbuilding-layouttechnical-drawinginterior-design

Building Layout Floor Plan

architecture · technical drawing · building layout

Adjective Building Layout showcasing Key Elements for Architectural Purpose

Tags

architecturefloor-planbuilding-layouttechnical-drawinginterior-design

About this design

Building layout depicted in a floor plan with multiple levels and labeled rooms.

Style
architecture
Materials
technical drawing
Subject
building layout

Related architecture designs

  • A modern interior design featuring a floating concrete structure illuminated by natural light.Modern Interior Floating Concrete Light
  • An isometric drawing showing the structural components of a steel framework.Steel Structural Engineering Plan
  • An image of a facade renovation showcasing precast concrete elements and stone textures.Architecture Renovation: Facade Rendering
  • Nighttime cityscape view with modern buildings featuring concrete, glass, and steel.Modern Cityscape with Concrete, Glass, and Steel
  • Three photographs showing the construction process of a new inner facade using a precast concrete and steel framework.Construction on New Inner Facade: Concrete and Ste
  • A modern office building interior featuring glass walls and steel beams.Modern Office Building Interior
  • A 3D architectural drawing of an industrial-style restaurant interior with wooden elements.Industrial Restaurant Interior Design
  • Lobby and storefront illustration with concrete walls and floor, showcasing design featuresModern Shop Interior Concrete