FeelDesign LogoFeelDesign

Building Section Floor Plan

Elegant Dining Concept
Elegant Dining Concept

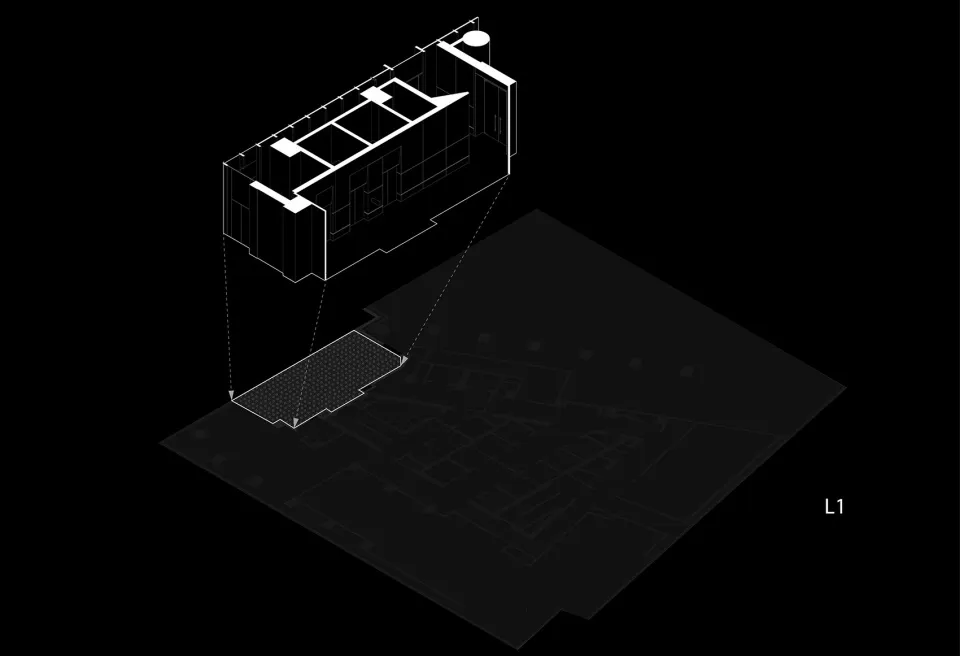
Building section with floor plan and elevation views.

Building Section Floor Plan

architectural plan · building section

Building Section Plan This detailed layout showcases the interior design and spatial composition of the building.

Tags

architectureinterior-designfloor-planelevation-viewbuilding-section

Building Section Floor Plan

architectural plan · building section

Building Section Plan This detailed layout showcases the interior design and spatial composition of the building.

Tags

architectureinterior-designfloor-planelevation-viewbuilding-section

About this design

Building section with floor plan and elevation views.

Style
architectural plan
Subject
building section

Related architectural plan designs

  • A detailed architectural plan of the ground floor of a building, showing rooms and outdoor spaces.Ground Floor Architectural Plan
  • Exhibition Center Interior with steel-and-glass materialsExhibition Center Interior Layout
  • Building section plan with detailed glass roofing design.Building Section with Glass Roofing
  • Floor plan of an office space showing office, fruits lab, and toilet.Office Space Plan
  • Black and white architectural floor plan of the 4th level showing rooms and layouts.4th Floor Plan
  • Floor plan blueprint of an educational institution with detailed room layouts and architectural features.Educational Center Architectural Plan Rendering
  • An architectural floor plan depicting a modern residential house with a garden, pool, and various interior spaces.Modern Residential Plan Concrete
  • Floor plan of a residential interior showcasing the layout of rooms and furniture arrangement.Residential Interior Layout

Building Section Floor Plan

Elegant Dining Concept

Elegant Dining Concept

Building section with floor plan and elevation views.

Building Section Floor Plan

architectural plan · building section

Building Section Plan This detailed layout showcases the interior design and spatial composition of the building.

Tags

architectureinterior-designfloor-planelevation-viewbuilding-section

Building Section Floor Plan

architectural plan · building section

Building Section Plan This detailed layout showcases the interior design and spatial composition of the building.

Tags

architectureinterior-designfloor-planelevation-viewbuilding-section

About this design

Building section with floor plan and elevation views.

Style
architectural plan
Subject
building section

Related architectural plan designs

  • A detailed architectural plan of the ground floor of a building, showing rooms and outdoor spaces.Ground Floor Architectural Plan
  • Exhibition Center Interior with steel-and-glass materialsExhibition Center Interior Layout
  • Building section plan with detailed glass roofing design.Building Section with Glass Roofing
  • Floor plan of an office space showing office, fruits lab, and toilet.Office Space Plan
  • Black and white architectural floor plan of the 4th level showing rooms and layouts.4th Floor Plan
  • Floor plan blueprint of an educational institution with detailed room layouts and architectural features.Educational Center Architectural Plan Rendering
  • An architectural floor plan depicting a modern residential house with a garden, pool, and various interior spaces.Modern Residential Plan Concrete
  • Floor plan of a residential interior showcasing the layout of rooms and furniture arrangement.Residential Interior Layout