FeelDesign LogoFeelDesign

Church Alter Floor Plan

Contemporary Floor Plan Collection
Contemporary Floor Plan Collection

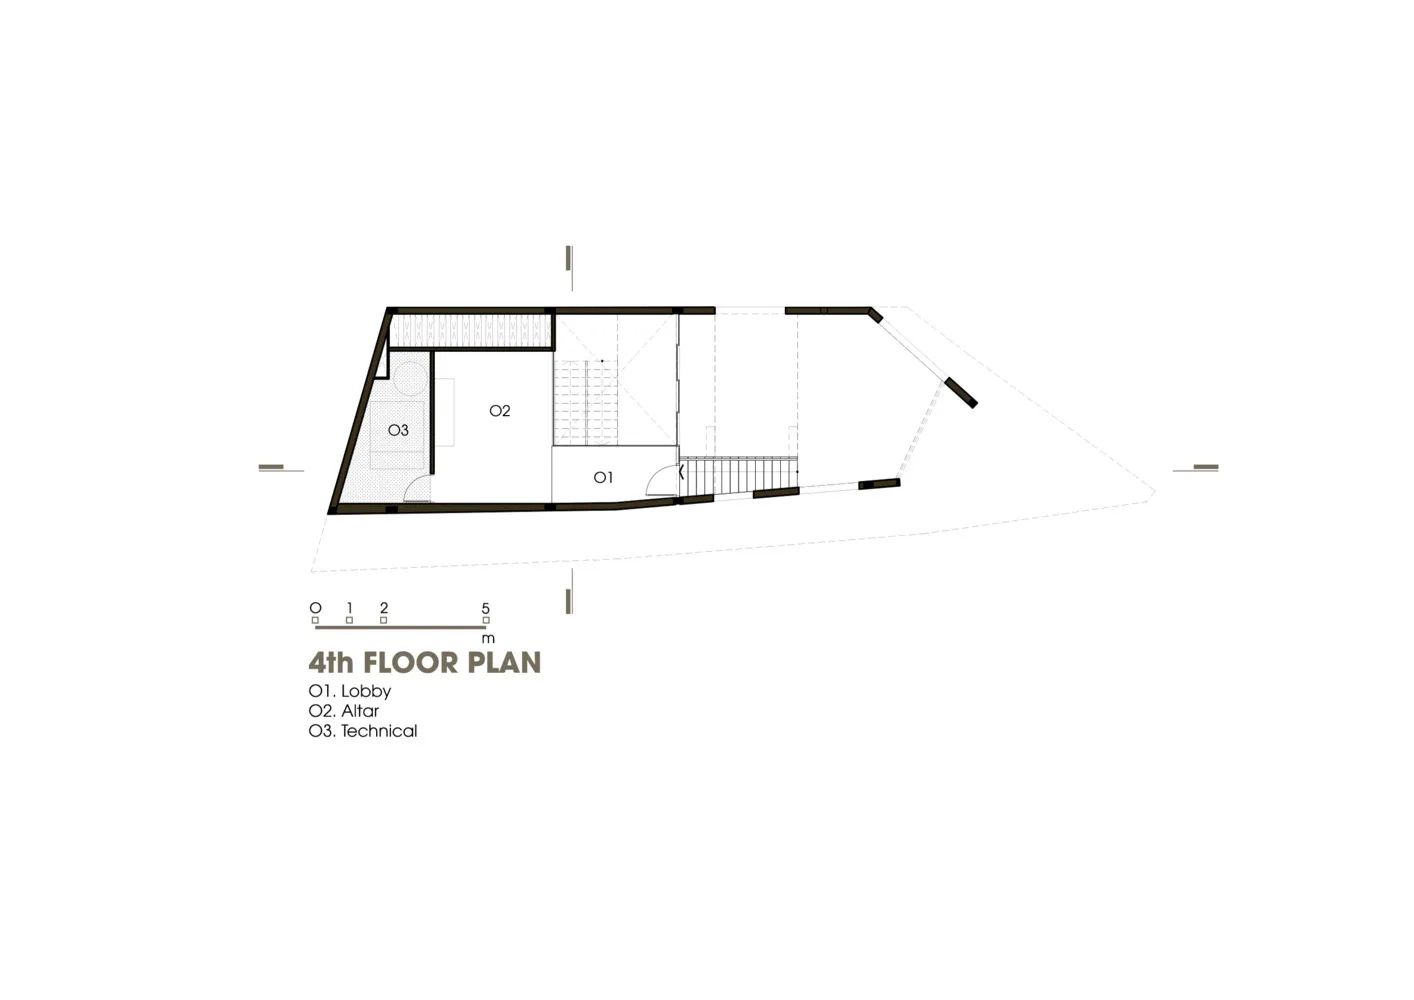
A detailed architectural floor plan of a church interior, focusing on the altar area.

Church Alter Floor Plan

architectural plan · steel glass · church interior

Architectural church-interior showcasing glass panels and steel railings for ritual and spiritual purposes.

Tags

churchinterioraltarsteelglass

Church Alter Floor Plan

architectural plan · steel glass · church interior

Architectural church-interior showcasing glass panels and steel railings for ritual and spiritual purposes.

Tags

churchinterioraltarsteelglass

About this design

A detailed architectural floor plan of a church interior, focusing on the altar area.

Style
architectural plan
Materials
steel glass
Subject
church interior

Related architectural plan designs

  • Floor plan of a church interior, showing pews, an altar, and other religious symbols.Church Interior Layout
  • A detailed architectural blueprint of a cinema hall showing the layout, seating arrangement, and functional zones.Cinema Hall Blueprint
  • A detailed site plan of a city center development project, showcasing the layout and spatial composition of the area.City Center Development Site Plan
  • Urban city center layout with a marked red area and labeled nearby landmarks.Urban City Center Plan
  • Detailed architectural plan of a city library interior showing various functional zones and spaces.City Library Interior Plan
  • Ground, first, and roof floor plans of a coffee shop with various labeled rooms and spaces.Coffee Shop Floor Plan
  • 2D architectural drawing of a coffee shop interior layout, featuring booths, balconies, rest areas, and tea tables.Coffee Shop Interior Floor Plan
  • Floor plan of a coffee shop layout with various functional zones such as main hall, brewing zone, terrace, and terrace with wCoffee Shop Layout