FeelDesign LogoFeelDesign

Centro veterinario Rosvet Plan

Industrial Office Space
Industrial Office Space

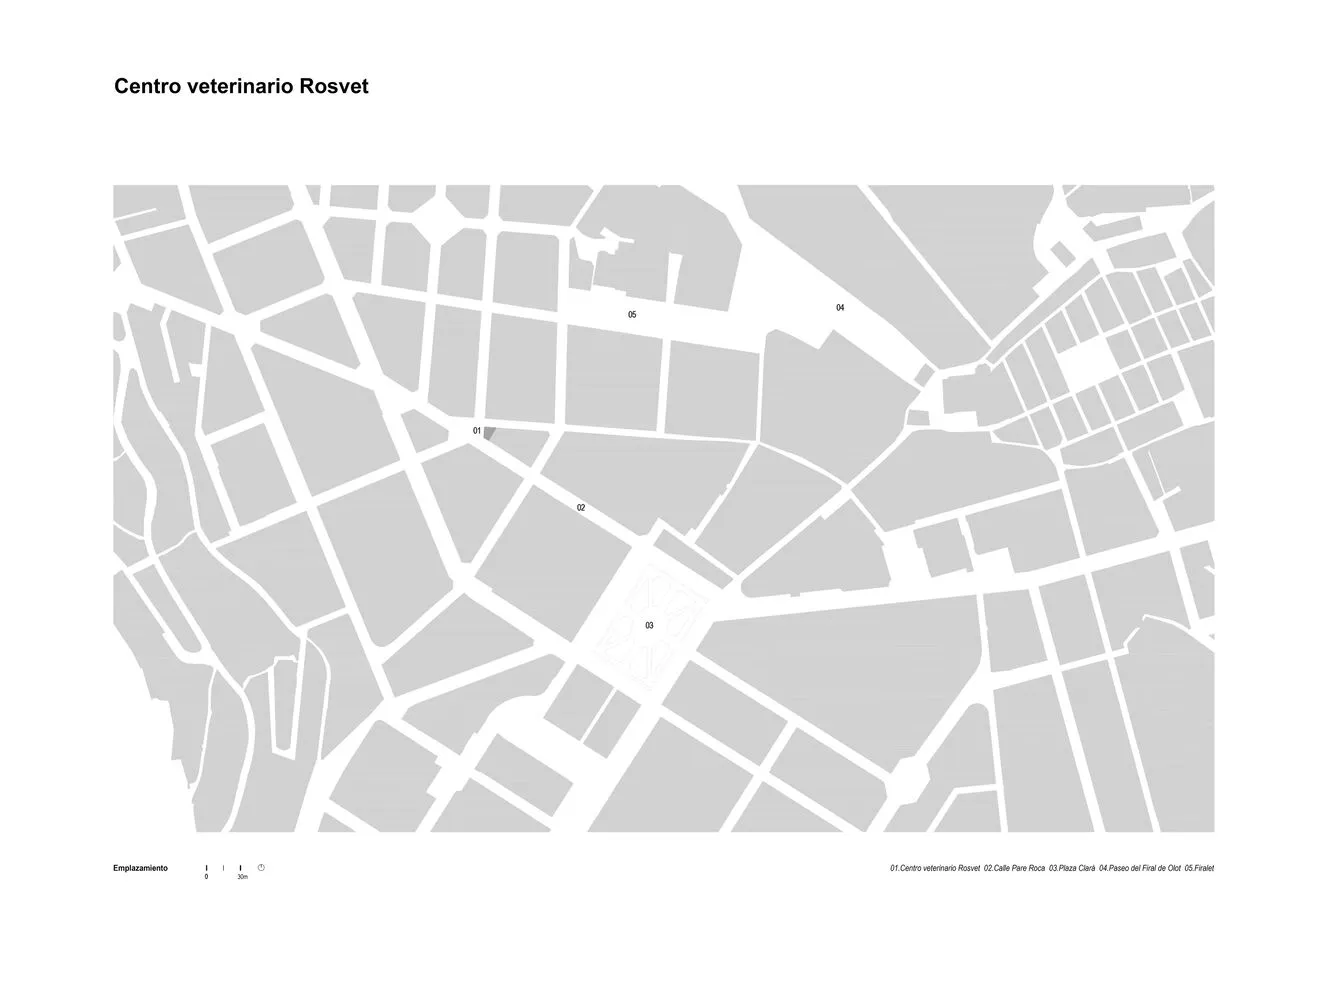
A map of the Centro veterinario Rosvet veterinary center with numbered points and a legend.

Centro veterinario Rosvet Plan

architectural plan · paper street map · veterinary center

Adjective Space features Key Element for Benefit/Design Goal

Tags

veterinary-centerarchitecture-planstreet-layoutveterinarianlocation-map

Centro veterinario Rosvet Plan

architectural plan · paper street map · veterinary center

Adjective Space features Key Element for Benefit/Design Goal

Tags

veterinary-centerarchitecture-planstreet-layoutveterinarianlocation-map

About this design

A map of the Centro veterinario Rosvet veterinary center with numbered points and a legend.

Style
architectural plan
Materials
paper street map
Subject
veterinary center

Related architectural plan designs

  • Floor plan of a residential building featuring concrete and glass materials.Residential Plan Concrete and Glass
  • A black and white architectural site plan with scale and directional compass.Site Plan
  • Modern architectural floor plan featuring a concrete floor and minimalist design elements.Modern Architecture Floor Plan
  • Floor plan of a residential building with labeled rooms and spaces.First Floor Plan
  • An architectural floor plan drawing of a residential building made on paper.Residential Plan Paper
  • A black and white architectural plan showing a rectangular plot on a detailed map.Site Plan Rectangle on Map
  • Detailed architectural site plan with white paper outlines representing buildings, trees, and other elements.Architectural Plan | White Paper Outlines
  • Black and white architectural drawing of the Kona Village resort site plan.Kona Village Resort Site Plan

Centro veterinario Rosvet Plan

Industrial Office Space

Industrial Office Space

A map of the Centro veterinario Rosvet veterinary center with numbered points and a legend.

Centro veterinario Rosvet Plan

architectural plan · paper street map · veterinary center

Adjective Space features Key Element for Benefit/Design Goal

Tags

veterinary-centerarchitecture-planstreet-layoutveterinarianlocation-map

Centro veterinario Rosvet Plan

architectural plan · paper street map · veterinary center

Adjective Space features Key Element for Benefit/Design Goal

Tags

veterinary-centerarchitecture-planstreet-layoutveterinarianlocation-map

About this design

A map of the Centro veterinario Rosvet veterinary center with numbered points and a legend.

Style
architectural plan
Materials
paper street map
Subject
veterinary center

Related architectural plan designs

  • Floor plan of a residential building featuring concrete and glass materials.Residential Plan Concrete and Glass
  • A black and white architectural site plan with scale and directional compass.Site Plan
  • Modern architectural floor plan featuring a concrete floor and minimalist design elements.Modern Architecture Floor Plan
  • Floor plan of a residential building with labeled rooms and spaces.First Floor Plan
  • An architectural floor plan drawing of a residential building made on paper.Residential Plan Paper
  • A black and white architectural plan showing a rectangular plot on a detailed map.Site Plan Rectangle on Map
  • Detailed architectural site plan with white paper outlines representing buildings, trees, and other elements.Architectural Plan | White Paper Outlines
  • Black and white architectural drawing of the Kona Village resort site plan.Kona Village Resort Site Plan