FeelDesign LogoFeelDesign

Building Plans Blueprint

Chic Floor Plan Interior
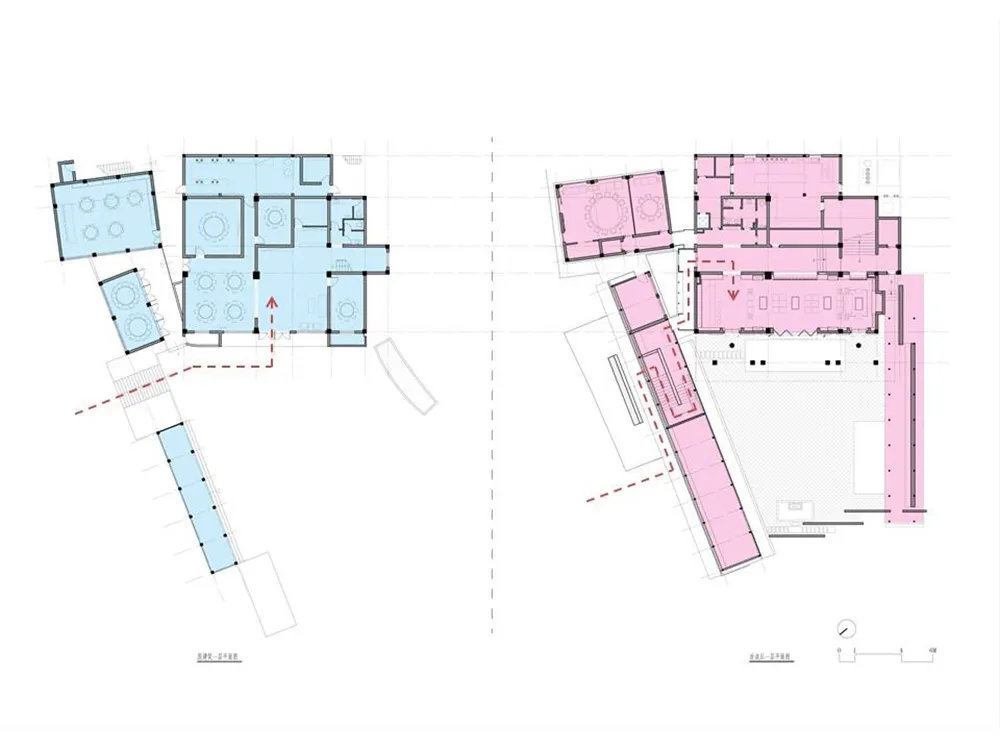
Chic Floor Plan Interior

Blueprints for architectural plans of a building

Building Plans Blueprint

architecture · blueprints · building plans

Building plans blueprint showing the layout and structure of a building

Tags

architectureblueprintsbuilding designconstruction layoutstructural engineering

Building Plans Blueprint

architecture · blueprints · building plans

Building plans blueprint showing the layout and structure of a building

Tags

architectureblueprintsbuilding designconstruction layoutstructural engineering

About this design

Blueprints for architectural plans of a building

Style
architecture
Materials
blueprints
Subject
building plans

Related architecture designs

  • Close-up of ornate Chinese roof tiles with intricate designs and gold accentsAncient Chinese Architecture Roof Tile Design
  • Outdoor setting featuring a modern garden with a swimming pool, wooden deck, and potted plants.Modern Garden with Swimming Pool
  • 3D rendered sketch of a metal bridge structureMetal Bridge Design
  • Modern minimalist laundry room featuring sleek metal appliances and glass panels, with a wooden herringbone floor.Modern Laundry Room Minimalist
  • A cross-sectional diagram of a building showing the interior and exterior features.Glass Building Section
  • Night view of hotel exterior with brick, metal, and glassHotel Exterior with Brick, Metal, and Glass
  • Modern storefront with glass and metal elementsModern Retail storefront with Glass and Metal
  • An architectural floor plan showcasing the patio furniture layout of a restaurant.Restaurant Patio Furniture Plan

Building Plans Blueprint

Chic Floor Plan Interior

Chic Floor Plan Interior

Blueprints for architectural plans of a building

Building Plans Blueprint

architecture · blueprints · building plans

Building plans blueprint showing the layout and structure of a building

Tags

architectureblueprintsbuilding designconstruction layoutstructural engineering

Building Plans Blueprint

architecture · blueprints · building plans

Building plans blueprint showing the layout and structure of a building

Tags

architectureblueprintsbuilding designconstruction layoutstructural engineering

About this design

Blueprints for architectural plans of a building

Style
architecture
Materials
blueprints
Subject
building plans

Related architecture designs

  • Close-up of ornate Chinese roof tiles with intricate designs and gold accentsAncient Chinese Architecture Roof Tile Design
  • Outdoor setting featuring a modern garden with a swimming pool, wooden deck, and potted plants.Modern Garden with Swimming Pool
  • 3D rendered sketch of a metal bridge structureMetal Bridge Design
  • Modern minimalist laundry room featuring sleek metal appliances and glass panels, with a wooden herringbone floor.Modern Laundry Room Minimalist
  • A cross-sectional diagram of a building showing the interior and exterior features.Glass Building Section
  • Night view of hotel exterior with brick, metal, and glassHotel Exterior with Brick, Metal, and Glass
  • Modern storefront with glass and metal elementsModern Retail storefront with Glass and Metal
  • An architectural floor plan showcasing the patio furniture layout of a restaurant.Restaurant Patio Furniture Plan