FeelDesign LogoFeelDesign

Urban City Center Plan

Classic Retail Concept
Classic Retail Concept

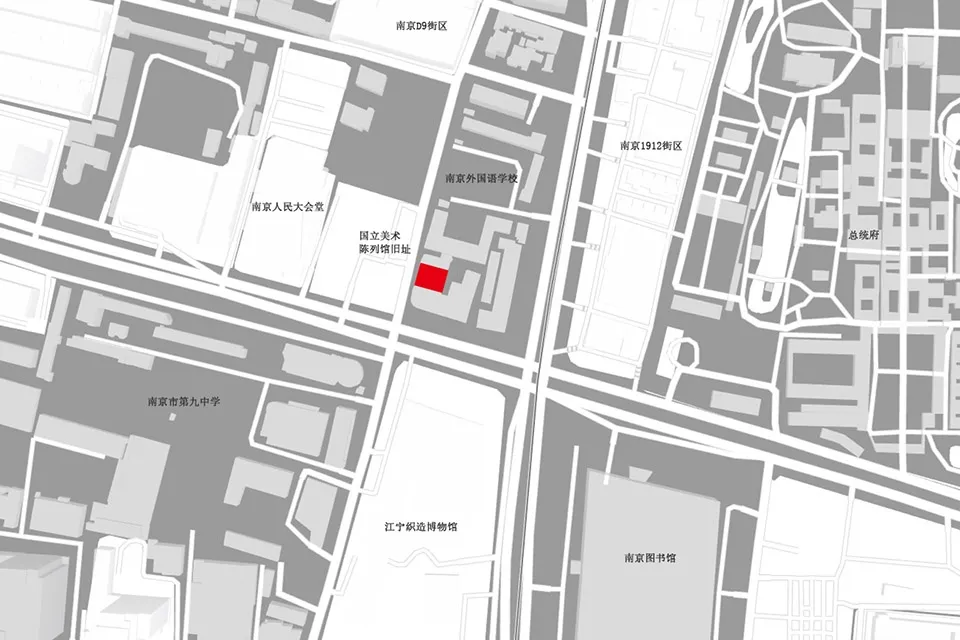
Urban city center layout with a marked red area and labeled nearby landmarks.

Urban City Center Plan

architectural plan · paper plan · city center

An urban city center architectural plan highlighting a specific location.

Tags

city-centerurban-planbuilding-layoutlandmarksarchitecture

Urban City Center Plan

architectural plan · paper plan · city center

An urban city center architectural plan highlighting a specific location.

Tags

city-centerurban-planbuilding-layoutlandmarksarchitecture

About this design

Urban city center layout with a marked red area and labeled nearby landmarks.

Style
architectural plan
Materials
paper plan
Subject
city center

Related architectural plan designs

  • Floor plan of an office space showing office rooms, VIP rooms, display zones, restrooms, and a plan view of the area.Office Space Layout Plan
  • Architectural floor plan of a restaurant interior with various private rooms, scattered seating areas, and a service bar.Restaurant Interior Architectural Plan
  • A black and white architectural floor plan showing the layout of a building.Architectural Floor Plan
  • Floor plan of an office space showing various rooms and functional zones.Office Space Blueprint
  • Floor plan of a fitness center gym showing various function areas and zones.Fitness Center Gym Plan
  • A detailed site plan of a city center development project, showcasing the layout and spatial composition of the area.City Center Development Site Plan
  • Technical architectural plan showing an entrance with metal, wood, and concrete materials.Entrance Interior Plan with Metal, Wood, and Concr
  • Floor plan of a residential development featuring a waterbody.Residential Development Waterbody Site Plan

Urban City Center Plan

Classic Retail Concept

Classic Retail Concept

Urban city center layout with a marked red area and labeled nearby landmarks.

Urban City Center Plan

architectural plan · paper plan · city center

An urban city center architectural plan highlighting a specific location.

Tags

city-centerurban-planbuilding-layoutlandmarksarchitecture

Urban City Center Plan

architectural plan · paper plan · city center

An urban city center architectural plan highlighting a specific location.

Tags

city-centerurban-planbuilding-layoutlandmarksarchitecture

About this design

Urban city center layout with a marked red area and labeled nearby landmarks.

Style
architectural plan
Materials
paper plan
Subject
city center

Related architectural plan designs

  • Floor plan of an office space showing office rooms, VIP rooms, display zones, restrooms, and a plan view of the area.Office Space Layout Plan
  • Architectural floor plan of a restaurant interior with various private rooms, scattered seating areas, and a service bar.Restaurant Interior Architectural Plan
  • A black and white architectural floor plan showing the layout of a building.Architectural Floor Plan
  • Floor plan of an office space showing various rooms and functional zones.Office Space Blueprint
  • Floor plan of a fitness center gym showing various function areas and zones.Fitness Center Gym Plan
  • A detailed site plan of a city center development project, showcasing the layout and spatial composition of the area.City Center Development Site Plan
  • Technical architectural plan showing an entrance with metal, wood, and concrete materials.Entrance Interior Plan with Metal, Wood, and Concr
  • Floor plan of a residential development featuring a waterbody.Residential Development Waterbody Site Plan