FeelDesign LogoFeelDesign

Building Floor Plans

Modern Floor Plan Project
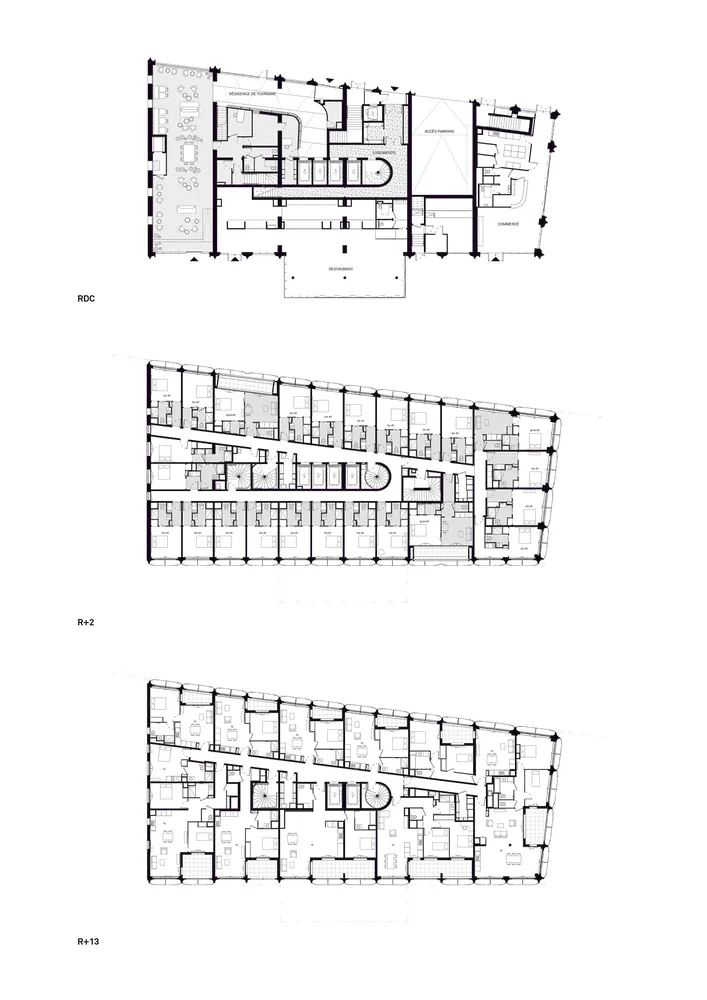
Modern Floor Plan Project

Architectural floor plans of a residential building

Building Floor Plans

architecture · paper · building_floor_plans

Adjective residential building showcasing Key Feature for Purpose/Context

Tags

architecturebuilding_floor_plansresidentialdesignlayout

Building Floor Plans

architecture · paper · building_floor_plans

Adjective residential building showcasing Key Feature for Purpose/Context

Tags

architecturebuilding_floor_plansresidentialdesignlayout

About this design

Architectural floor plans of a residential building

Style
architecture
Materials
paper
Subject
building_floor_plans

Related architecture designs

  • Sectional architectural drawing of a cabin interior featuring wooden materials and a pitched roof.Cabin Interior Section View
  • Cafe bar with concrete flooring, indoor seating, and outdoor seating plan.Cafe Bar Concrete Floor Plan
  • A detailed floor plan of a cafe bar, showing different zones such as entrance, seating, and kitchen areas.Cafe Bar Floor Plan
  • Floor plan of a cafe with concrete materials.Cafe Concrete Floor Plan
  • A modern cafe exterior featuring a red brick wall.Cafe Exterior Brick
  • The exterior of a modern cafe featuring glass walls and wooden accents.Cafe Exterior with Glass and Wood
  • Nighttime exterior of a modern cafe with a metal facade and stone pathway.Cafe Exterior Metal Structure
  • Outdoor seating and modern glass facade of a cafeCafe Exterior Modern Metal Glass