FeelDesign LogoFeelDesign

Cafe Interior with Terracotta Tiles and White Conc

Minimalist Retail Concept
Minimalist Retail Concept

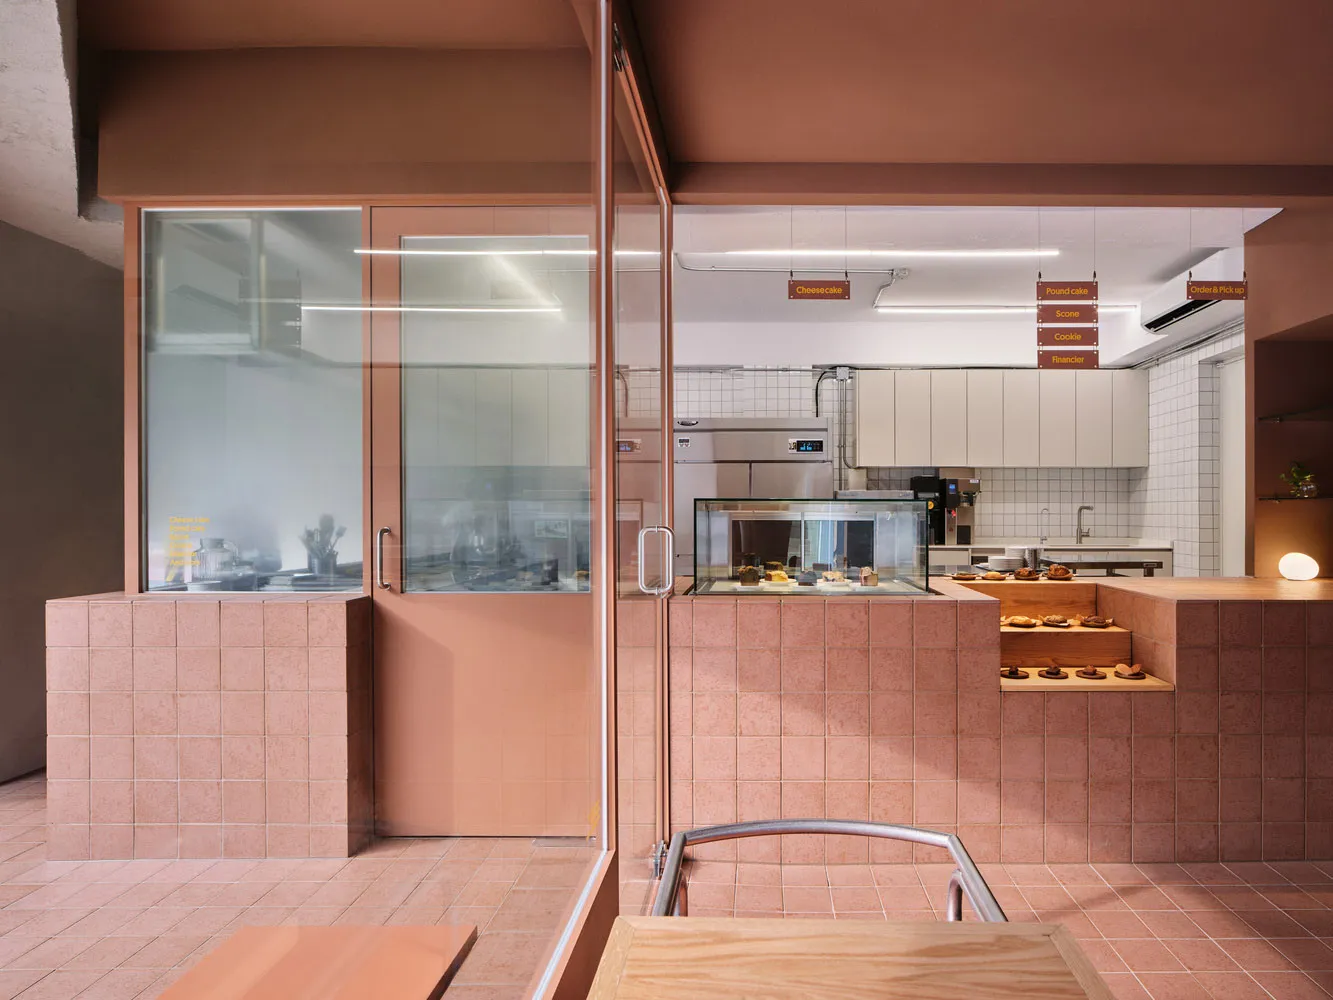
Contemporary cafe interior featuring a terracotta-tile half-wall with a display case showcasing pastries and a white-concrete

Cafe Interior with Terracotta Tiles and White Conc

architecture · terracotta tiles and white concrete · cafe interior

A contemporary cafe interior designed with terracotta tiles and white concrete, featuring a glass-fronted pastry display case and a minimalist counter.

Tags

cafeinteriorterracotta-tileswhite-concretemodern-decor

Cafe Interior with Terracotta Tiles and White Conc

architecture · terracotta tiles and white concrete · cafe interior

A contemporary cafe interior designed with terracotta tiles and white concrete, featuring a glass-fronted pastry display case and a minimalist counter.

Tags

cafeinteriorterracotta-tileswhite-concretemodern-decor

About this design

Contemporary cafe interior featuring a terracotta-tile half-wall with a display case showcasing pastries and a white-concrete

Style
architecture
Materials
terracotta tiles and white concrete
Subject
cafe interior

Related architecture designs

  • People sitting at tables in a cafe interior with wooden furniture, glass walls, and brick walls.Cafe Interior: Wooden, Glass, and Brick
  • Minimalist cafe kitchen layout with tables, chairs, and espresso bar.Cafe Kitchen Minimalist Interior
  • Floor plan of a cafe interior design, showing functional zones like entrance, order point, seating area, cafe kitchen, displaCafe Layout Plan
  • 2D architectural drawing of a cafeteria layout on blueprint paperCafeteria Layout Blueprint
  • A traditional Chinese calligraphy brush with ink on white paper
Calligraphy Ink Brush
  • A black and white poster featuring Japanese characters written in calligraphy style.Calligraphy Text Japanese Black and White
  • 2D technical drawing of a cafeteria layout with designated seating areas and movement paths.Canteen Moving Line Plan
  • Black-and-white architectural blueprint displaying the layout of a government buildingCapital Building Floor Plan