FeelDesign LogoFeelDesign

Commercial Interior Retail Shop Neutral Colors Flo

Elegant Retail Space
Elegant Retail Space

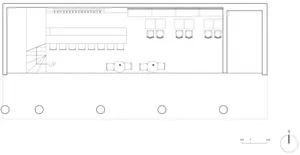
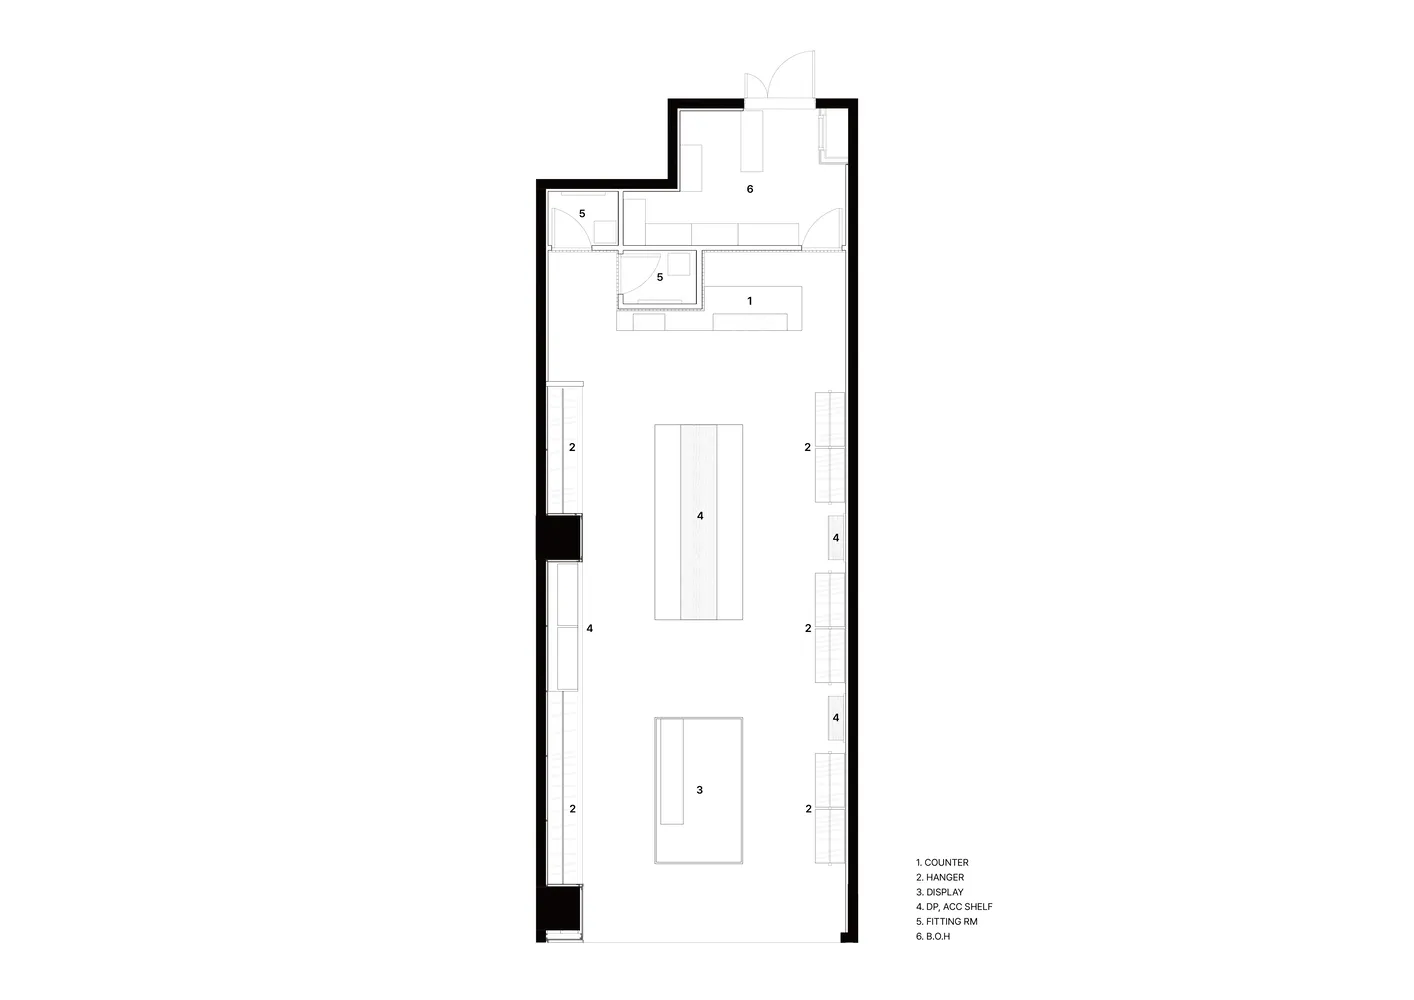
A commercial interior retail shop neutral colors floor plan with designated areas for counter, display, and hanger.

Commercial Interior Retail Shop Neutral Colors Flo

commercial interior · neutral colors · retail shop

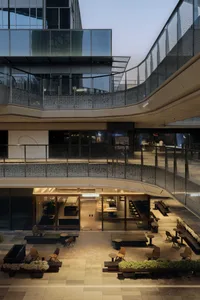
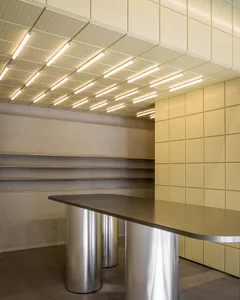
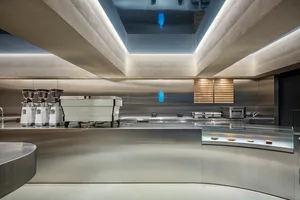
A well-lit commercial retail space showcasing functional zones designed with a neutral color palette.

Tags

commercial-interiorretail-shopneutral-colorsfloor-planfunctional-zones

Commercial Interior Retail Shop Neutral Colors Flo

commercial interior · neutral colors · retail shop

A well-lit commercial retail space showcasing functional zones designed with a neutral color palette.

Tags

commercial-interiorretail-shopneutral-colorsfloor-planfunctional-zones

About this design

A commercial interior retail shop neutral colors floor plan with designated areas for counter, display, and hanger.

Style
commercial interior
Materials
neutral colors
Subject
retail shop

Related commercial interior designs

  • Modern supermarket interior featuring stainless steel refrigerated display cases, glass counters, and overhead metal framing with a prominent FRUITS sign.Clean lines and industrial materials define this contemporary grocery store's fruit and refrigerated display area.
  • 3D architectural rendering of a modern supermarket interior with terracotta brick walls, concrete structural elements, and a prominent curved bakery counter filled with fresh bread.A contemporary supermarket interior featuring warm terracotta brick volumes and an organic curved bakery island.
  • Wide view of a modern industrial-style grocery store featuring a large stainless steel central display island, glass refrigerated cases, concrete floors, and exposed ceiling infrastructure with a prominent FRUITS sign.Clean lines and raw industrial materials define this modern grocery store interior.
  • Modern bakery interior featuring extensive terracotta tile walls, a central wooden display island, dark concrete floor, and industrial ceiling with exposed ductwork.Warm terracotta tiles wrap around curved walls to create a striking industrial yet inviting bakery interior.
  • Modern airport lounge interior at night with a large wooden slatted canopy, linear LED lighting, white concrete walls, and red and white sculptural seating.A serene nocturnal view of a contemporary airport lounge featuring a dramatic timber canopy and sculptural lighting.
  • Modern minimalist coffee bar featuring a massive concrete counter, stainless steel backsplash with wavy texture, black coffee equipment, and a digital menu board under linear lighting.Industrial minimalism meets precision coffee service in this raw concrete and steel setup.
  • Modern industrial cafe lounge with extensive walnut wood cabinetry, concrete walls, large windows, boucle armchairs, and a prominent stainless steel ventilation duct suspended from the ceiling.Industrial-modern cafe interior featuring warm walnut millwork, sculptural boucle seating, and dramatic stainless-steel ductwork.
  • Modern commercial reception area with dark wood ceiling, warm wood paneling, beige mosaic tile walls, polished concrete floor, and potted plants.Dramatic morning light casts long shadows across a serene commercial lobby featuring rich wood tones and tactile surfaces.

Commercial Interior Retail Shop Neutral Colors Flo

Elegant Retail Space

Elegant Retail Space

A commercial interior retail shop neutral colors floor plan with designated areas for counter, display, and hanger.

Commercial Interior Retail Shop Neutral Colors Flo

commercial interior · neutral colors · retail shop

A well-lit commercial retail space showcasing functional zones designed with a neutral color palette.

Tags

commercial-interiorretail-shopneutral-colorsfloor-planfunctional-zones

Commercial Interior Retail Shop Neutral Colors Flo

commercial interior · neutral colors · retail shop

A well-lit commercial retail space showcasing functional zones designed with a neutral color palette.

Tags

commercial-interiorretail-shopneutral-colorsfloor-planfunctional-zones

About this design

A commercial interior retail shop neutral colors floor plan with designated areas for counter, display, and hanger.

Style
commercial interior
Materials
neutral colors
Subject
retail shop

Related commercial interior designs

  • Modern supermarket interior featuring stainless steel refrigerated display cases, glass counters, and overhead metal framing with a prominent FRUITS sign.Clean lines and industrial materials define this contemporary grocery store's fruit and refrigerated display area.
  • 3D architectural rendering of a modern supermarket interior with terracotta brick walls, concrete structural elements, and a prominent curved bakery counter filled with fresh bread.A contemporary supermarket interior featuring warm terracotta brick volumes and an organic curved bakery island.
  • Wide view of a modern industrial-style grocery store featuring a large stainless steel central display island, glass refrigerated cases, concrete floors, and exposed ceiling infrastructure with a prominent FRUITS sign.Clean lines and raw industrial materials define this modern grocery store interior.
  • Modern bakery interior featuring extensive terracotta tile walls, a central wooden display island, dark concrete floor, and industrial ceiling with exposed ductwork.Warm terracotta tiles wrap around curved walls to create a striking industrial yet inviting bakery interior.
  • Modern airport lounge interior at night with a large wooden slatted canopy, linear LED lighting, white concrete walls, and red and white sculptural seating.A serene nocturnal view of a contemporary airport lounge featuring a dramatic timber canopy and sculptural lighting.
  • Modern minimalist coffee bar featuring a massive concrete counter, stainless steel backsplash with wavy texture, black coffee equipment, and a digital menu board under linear lighting.Industrial minimalism meets precision coffee service in this raw concrete and steel setup.
  • Modern industrial cafe lounge with extensive walnut wood cabinetry, concrete walls, large windows, boucle armchairs, and a prominent stainless steel ventilation duct suspended from the ceiling.Industrial-modern cafe interior featuring warm walnut millwork, sculptural boucle seating, and dramatic stainless-steel ductwork.
  • Modern commercial reception area with dark wood ceiling, warm wood paneling, beige mosaic tile walls, polished concrete floor, and potted plants.Dramatic morning light casts long shadows across a serene commercial lobby featuring rich wood tones and tactile surfaces.