FeelDesign LogoFeelDesign

Commercial Interior Coffee Shop Concrete and Glass

Stunning Retail Interior
Stunning Retail Interior

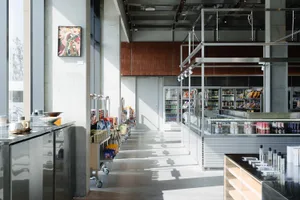
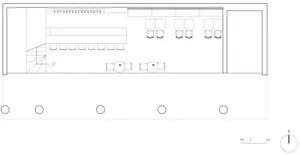
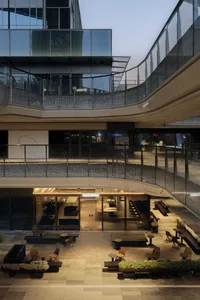
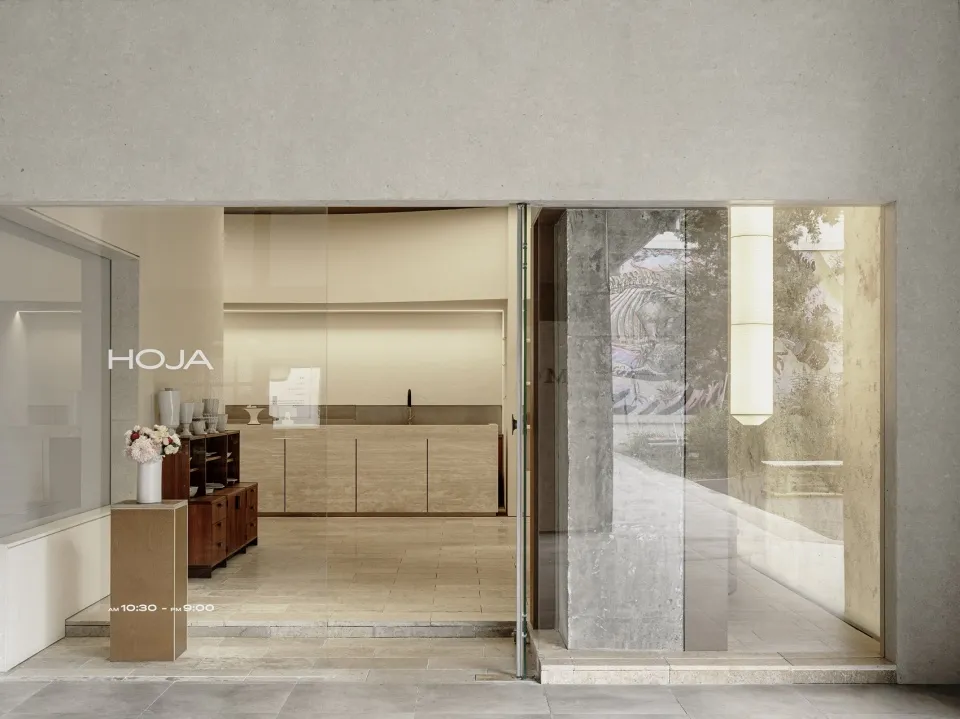
Interior of a modern coffee shop, featuring concrete walls and large glass windows.

Commercial Interior Coffee Shop Concrete and Glass

commercial interior · concrete and glass · coffee shop

Modern Coffee Shop showcasing Concrete Walls and Large Glass Windows for Urban and Contemporary Design

Tags

commercial-interiormoderncoffee-shopconcreteglass

Commercial Interior Coffee Shop Concrete and Glass

commercial interior · concrete and glass · coffee shop

Modern Coffee Shop showcasing Concrete Walls and Large Glass Windows for Urban and Contemporary Design

Tags

commercial-interiormoderncoffee-shopconcreteglass

About this design

Interior of a modern coffee shop, featuring concrete walls and large glass windows.

Style
commercial interior
Materials
concrete and glass
Subject
coffee shop

Related commercial interior designs

  • A modern commercial kitchen interior with a wooden countertop, concrete backsplash, and metal accents.Commercial Interior Counter Wood Concrete Metal
  • A commercial interior retail shop neutral colors floor plan with designated areas for counter, display, and hanger.Commercial Interior Retail Shop Neutral Colors Flo
  • Floor plan of a commercial restaurant featuring wooden flooring.Commercial Restaurant Wooden Floor Plan
  • Schematic drawing of a commercial retail space with distinct zones for sales, cashier, freshly baked seating, and baking operCommercial Retail Space Plan
  • Modern minimalist restaurant interior with long light-wood communal dining counter, open kitchen, wooden chairs, and industrial ceiling details.
Communal Wooden Island in Open Kitchen Dining Space
  • Modern industrial-style convenience store interior with polished concrete floors, stainless steel counters, open shelving, and a second-floor mezzanine structure.Concrete Convenience Store with Industrial Open Kitchen
  • Floor plan of a conference room with tables, chairs, and a staircase.Conference Room Layout
  • Modern multi-story commercial building interior with curved glass facade, outdoor plaza seating, and a ground-floor Oasis Coffee shop at dusk.Curved Glass Atrium with Outdoor Coffee Plaza