FeelDesign LogoFeelDesign

Coffee Shop Floor Plan

Industrial Floor Plan Interior
Industrial Floor Plan Interior

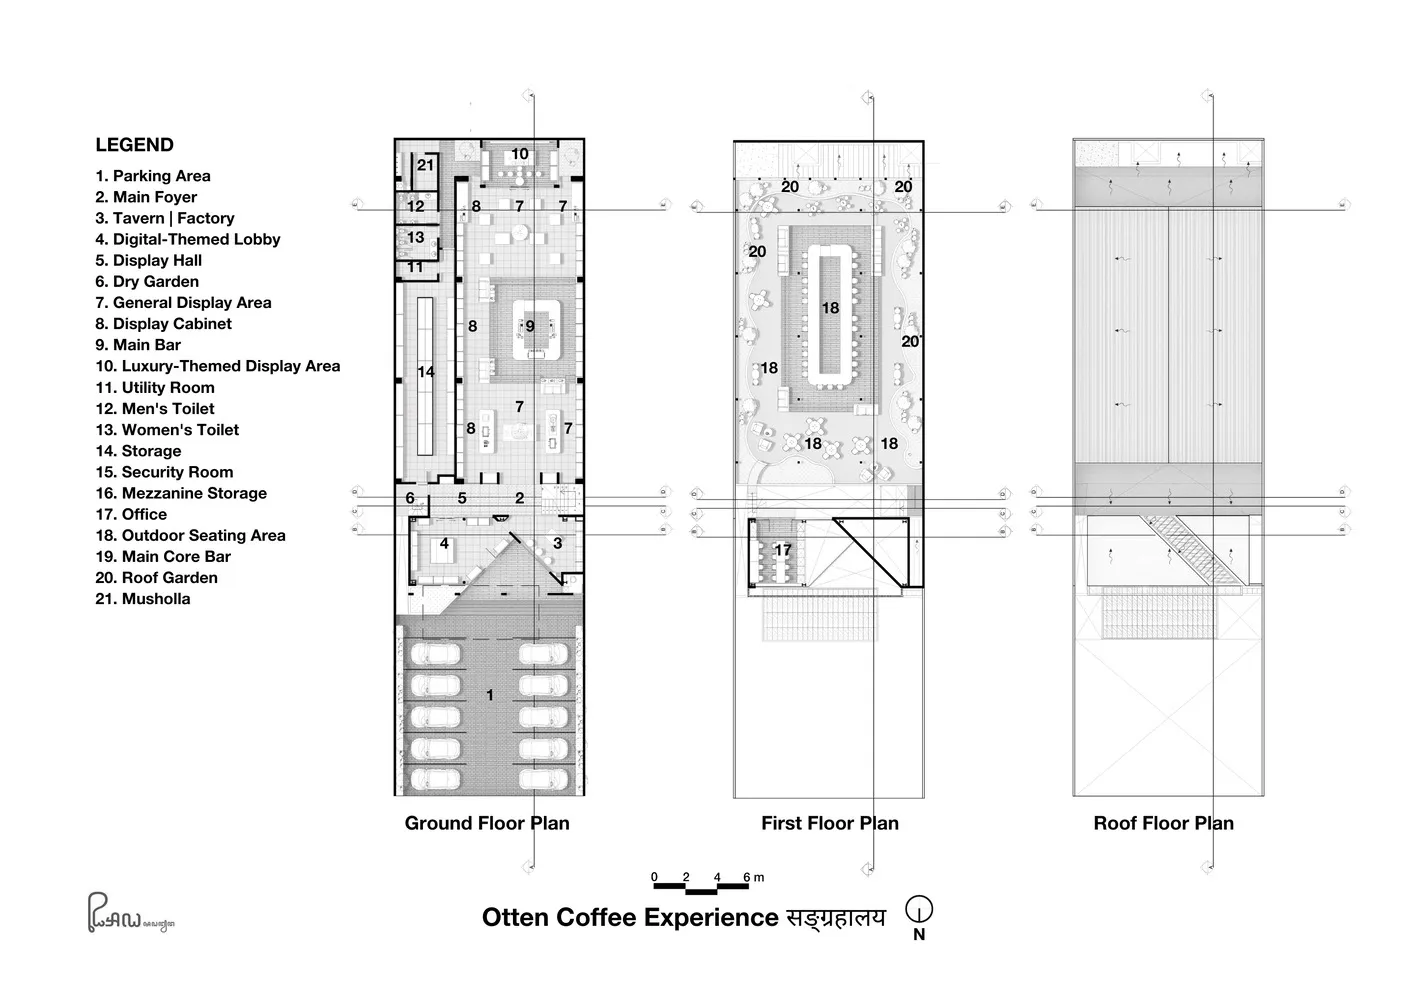
Ground, first, and roof floor plans of a coffee shop with various labeled rooms and spaces.

Coffee Shop Floor Plan

architectural plan · mixed material · coffee shop

Architectural Coffee Shop showcasing Design Features for Purpose.

Tags

coffee-shoparchitectural-planground-ground-planfirst-floor-planroof-floor-plan

Coffee Shop Floor Plan

architectural plan · mixed material · coffee shop

Architectural Coffee Shop showcasing Design Features for Purpose.

Tags

coffee-shoparchitectural-planground-ground-planfirst-floor-planroof-floor-plan

About this design

Ground, first, and roof floor plans of a coffee shop with various labeled rooms and spaces.

Style
architectural plan
Materials
mixed material
Subject
coffee shop

Related architectural plan designs

  • A detailed floor plan of an office space showing various rooms and layouts, including a bar area, restrooms, meeting rooms, aOffice Interior Floor Plan
  • Floor plan of Sakae House, showing the layout of the 1st and 2nd floors.Sakae_House_Floor_Plan
  • Ground floor architectural plan of a residential interior with mixed materials used in the design.Residential Interior Mixed Materials Ground Floor
  • A modern house exterior architectural plan showing the west elevation and surrounding landscape.Modern House Exterior Plan
  • A detailed 2D architectural plan showing the layout of a modern residential house, including rooms, walls, windows, and doorsModern Residential Floor Plan
  • A detailed architectural plan of a residential interior space, showcasing the layout of rooms and their connections.Residential Interior Plan Layout
  • Ground floor layout of a hotel, featuring spaces like Entrance, Rest Area, Restaurant, Kitchen, Swimming Pool, and rooms.Hotel Ground Floor Plan - Linear Drawing Paper
  • Floor plan of a residential development featuring multiple buildings with various layouts and trees.Residential Development Layout Floor Plan

Coffee Shop Floor Plan

Industrial Floor Plan Interior

Industrial Floor Plan Interior

Ground, first, and roof floor plans of a coffee shop with various labeled rooms and spaces.

Coffee Shop Floor Plan

architectural plan · mixed material · coffee shop

Architectural Coffee Shop showcasing Design Features for Purpose.

Tags

coffee-shoparchitectural-planground-ground-planfirst-floor-planroof-floor-plan

Coffee Shop Floor Plan

architectural plan · mixed material · coffee shop

Architectural Coffee Shop showcasing Design Features for Purpose.

Tags

coffee-shoparchitectural-planground-ground-planfirst-floor-planroof-floor-plan

About this design

Ground, first, and roof floor plans of a coffee shop with various labeled rooms and spaces.

Style
architectural plan
Materials
mixed material
Subject
coffee shop

Related architectural plan designs

  • A detailed floor plan of an office space showing various rooms and layouts, including a bar area, restrooms, meeting rooms, aOffice Interior Floor Plan
  • Floor plan of Sakae House, showing the layout of the 1st and 2nd floors.Sakae_House_Floor_Plan
  • Ground floor architectural plan of a residential interior with mixed materials used in the design.Residential Interior Mixed Materials Ground Floor
  • A modern house exterior architectural plan showing the west elevation and surrounding landscape.Modern House Exterior Plan
  • A detailed 2D architectural plan showing the layout of a modern residential house, including rooms, walls, windows, and doorsModern Residential Floor Plan
  • A detailed architectural plan of a residential interior space, showcasing the layout of rooms and their connections.Residential Interior Plan Layout
  • Ground floor layout of a hotel, featuring spaces like Entrance, Rest Area, Restaurant, Kitchen, Swimming Pool, and rooms.Hotel Ground Floor Plan - Linear Drawing Paper
  • Floor plan of a residential development featuring multiple buildings with various layouts and trees.Residential Development Layout Floor Plan