FeelDesign LogoFeelDesign

Coffee Shop Layout

Minimalist Floor Plan Collection
Minimalist Floor Plan Collection

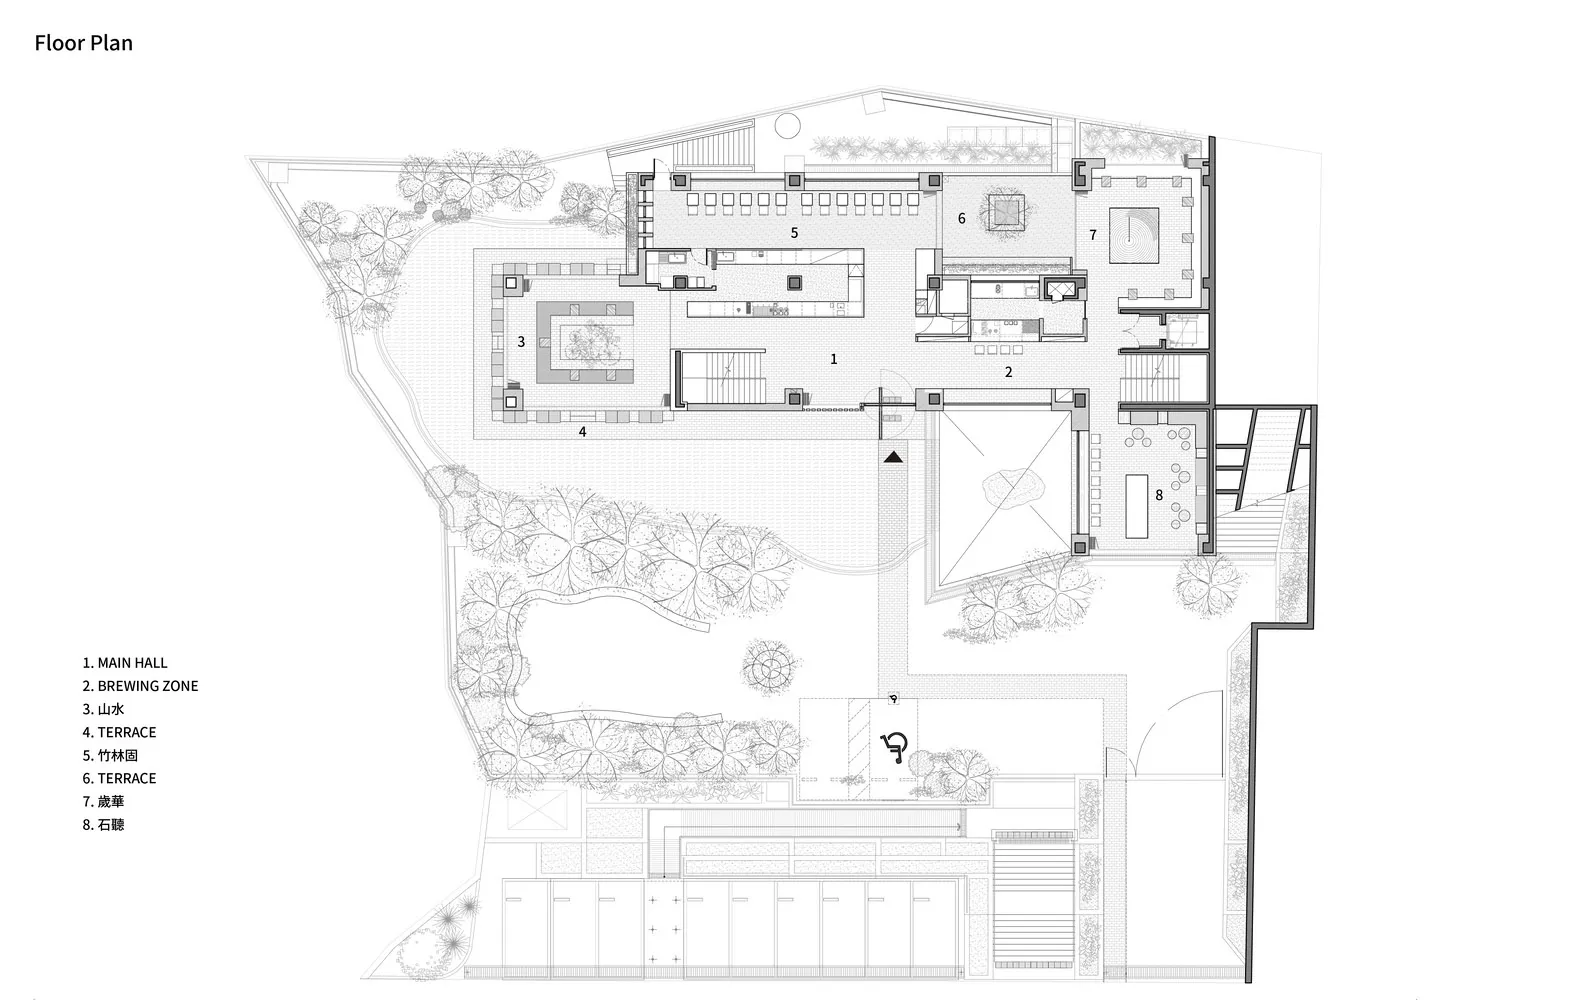
Floor plan of a coffee shop layout with various functional zones such as main hall, brewing zone, terrace, and terrace with w

Coffee Shop Layout

architectural plan · mixed materials · coffee shop layout

Coffee Shop Layout depicting a modern coffee shop design with a mix of materials and functional zones including main hall, brewing zone, and terrace.

Tags

coffee-shoplayoutmodern-designarchitectural-planfunctional-zones

Coffee Shop Layout

architectural plan · mixed materials · coffee shop layout

Coffee Shop Layout depicting a modern coffee shop design with a mix of materials and functional zones including main hall, brewing zone, and terrace.

Tags

coffee-shoplayoutmodern-designarchitectural-planfunctional-zones

About this design

Floor plan of a coffee shop layout with various functional zones such as main hall, brewing zone, terrace, and terrace with w

Style
architectural plan
Materials
mixed materials
Subject
coffee shop layout

Related architectural plan designs

  • Floor plan of a residential building featuring concrete and glass materials.Residential Plan Concrete and Glass
  • 2D architectural drawing of an urban development site plan showing buildings, roads, and open spaces.Site Plan - Urban Development
  • 2nd floor architectural plan of a hospitality spaceIndoor Hospitality Architectural Plan 2nd Floor
  • Floor plan of an event center with various functional zones and architectural details.Event Center Layout Plan
  • Minimalist architectural floor plan depicting interior layout and space division.Minimalist Floor Plan
  • A black and white architectural site plan with scale and directional compass.Site Plan
  • Modern architectural floor plan featuring a concrete floor and minimalist design elements.Modern Architecture Floor Plan
  • Floor plan of a restaurant interior showing various design elements and materials.Restaurant Interior Design Layout

Coffee Shop Layout

Minimalist Floor Plan Collection

Minimalist Floor Plan Collection

Floor plan of a coffee shop layout with various functional zones such as main hall, brewing zone, terrace, and terrace with w

Coffee Shop Layout

architectural plan · mixed materials · coffee shop layout

Coffee Shop Layout depicting a modern coffee shop design with a mix of materials and functional zones including main hall, brewing zone, and terrace.

Tags

coffee-shoplayoutmodern-designarchitectural-planfunctional-zones

Coffee Shop Layout

architectural plan · mixed materials · coffee shop layout

Coffee Shop Layout depicting a modern coffee shop design with a mix of materials and functional zones including main hall, brewing zone, and terrace.

Tags

coffee-shoplayoutmodern-designarchitectural-planfunctional-zones

About this design

Floor plan of a coffee shop layout with various functional zones such as main hall, brewing zone, terrace, and terrace with w

Style
architectural plan
Materials
mixed materials
Subject
coffee shop layout

Related architectural plan designs

  • Floor plan of a residential building featuring concrete and glass materials.Residential Plan Concrete and Glass
  • 2D architectural drawing of an urban development site plan showing buildings, roads, and open spaces.Site Plan - Urban Development
  • 2nd floor architectural plan of a hospitality spaceIndoor Hospitality Architectural Plan 2nd Floor
  • Floor plan of an event center with various functional zones and architectural details.Event Center Layout Plan
  • Minimalist architectural floor plan depicting interior layout and space division.Minimalist Floor Plan
  • A black and white architectural site plan with scale and directional compass.Site Plan
  • Modern architectural floor plan featuring a concrete floor and minimalist design elements.Modern Architecture Floor Plan
  • Floor plan of a restaurant interior showing various design elements and materials.Restaurant Interior Design Layout