FeelDesign LogoFeelDesign

Cityscape with Concrete, Steel, and Glass Structur

Classic Living Room Design
Classic Living Room Design

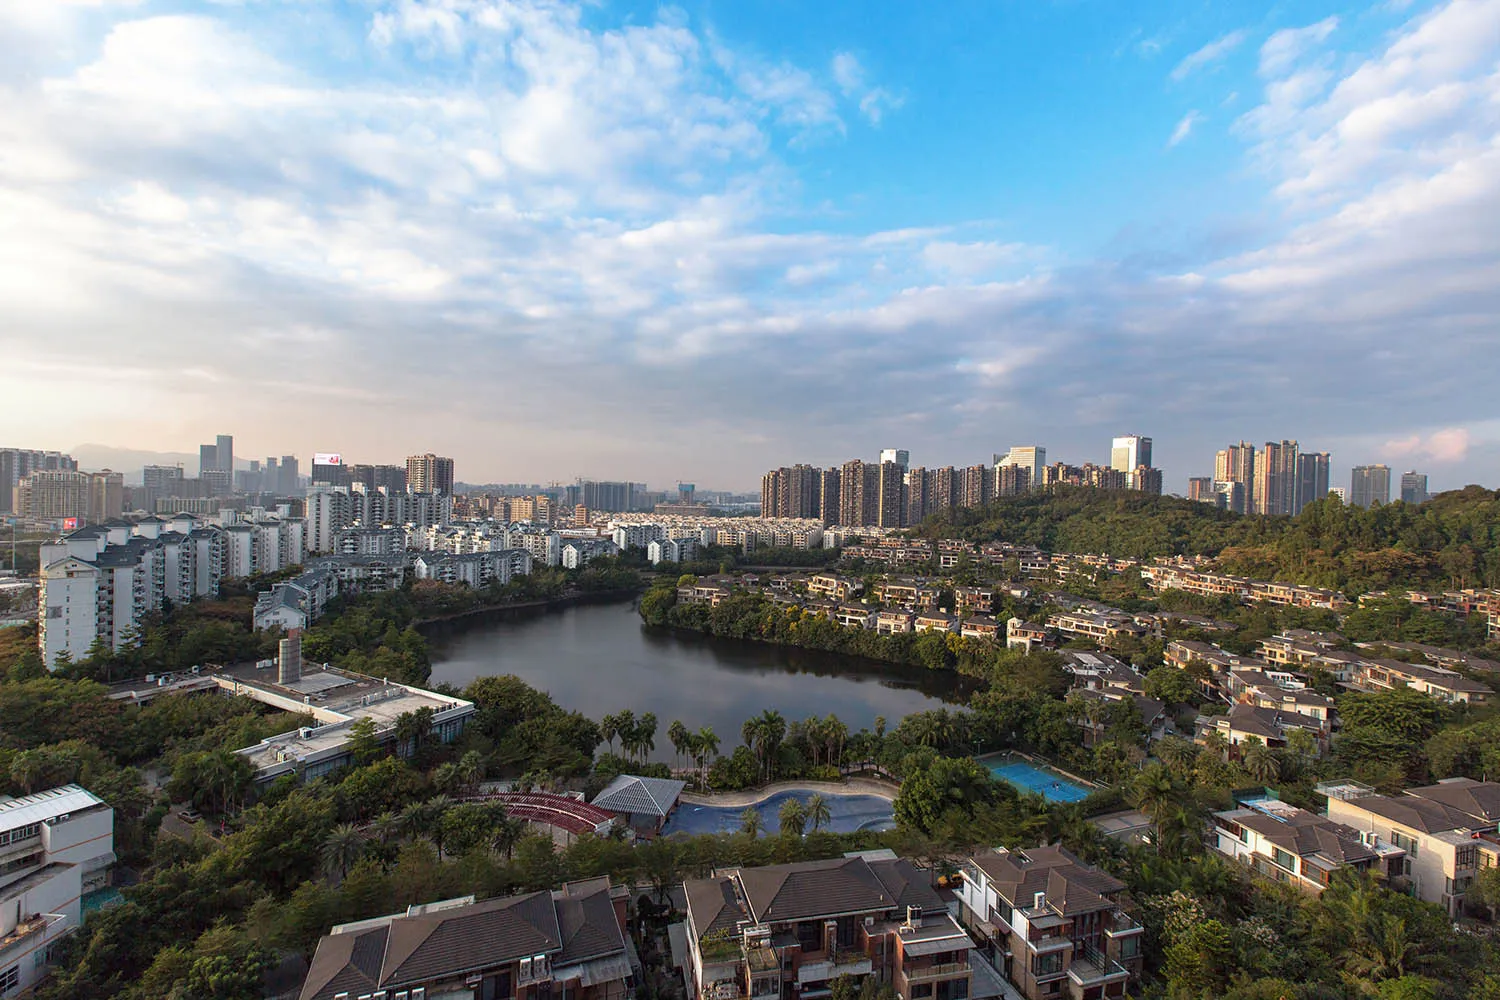
A cityscape featuring modern concrete, steel, and glass buildings surrounded by greenery and a river.

Cityscape with Concrete, Steel, and Glass Structur

Architecture · Concrete, steel, glass · Cityscape

Adjective urban layout showcasing Key Feature for Purpose/Context

Tags

architecturecityscapemodernconcreteurban

Cityscape with Concrete, Steel, and Glass Structur

Architecture · Concrete, steel, glass · Cityscape

Adjective urban layout showcasing Key Feature for Purpose/Context

Tags

architecturecityscapemodernconcreteurban

About this design

A cityscape featuring modern concrete, steel, and glass buildings surrounded by greenery and a river.

Style
Architecture
Materials
Concrete, steel, glass
Subject
Cityscape

Related Architecture designs

  • Detailed architectural floor plan of a coffee shop featuring areas for relaxation, coffee bar, and indoor seating.Coffee Shop Interior Floor Plan
  • Floor plan blueprint of a residential building layout.Floor Plan Blueprint 01
  • An aerial view of a geometric roof structure made of concrete, featuring intricate patterns and sunlight reflections.Geometric Roof Structure Design
  • Floor plan of a hotel rooftop deck featuring concrete, glass, metal, and landscaping elements.Hotel Rooftop Deck Design: Concrete, Glass, Metal,
  • Floor plan of a residential house with concrete, glass, and wood materialsHouse Floor Plan with Concrete, Glass, and Wood
  • A 2D architectural drawing of an industrial-style loft plan.Industrial Loft Plan
  • Industrial-style office space with concrete, marble, and glass materials.Industrial Office Concrete Marble Glass
  • A black and white architectural drawing depicting the layout of Jingshan East Street.Jingshan East Street Floor Plan

Cityscape with Concrete, Steel, and Glass Structur

Classic Living Room Design

Classic Living Room Design

A cityscape featuring modern concrete, steel, and glass buildings surrounded by greenery and a river.

Cityscape with Concrete, Steel, and Glass Structur

Architecture · Concrete, steel, glass · Cityscape

Adjective urban layout showcasing Key Feature for Purpose/Context

Tags

architecturecityscapemodernconcreteurban

Cityscape with Concrete, Steel, and Glass Structur

Architecture · Concrete, steel, glass · Cityscape

Adjective urban layout showcasing Key Feature for Purpose/Context

Tags

architecturecityscapemodernconcreteurban

About this design

A cityscape featuring modern concrete, steel, and glass buildings surrounded by greenery and a river.

Style
Architecture
Materials
Concrete, steel, glass
Subject
Cityscape

Related Architecture designs

  • Detailed architectural floor plan of a coffee shop featuring areas for relaxation, coffee bar, and indoor seating.Coffee Shop Interior Floor Plan
  • Floor plan blueprint of a residential building layout.Floor Plan Blueprint 01
  • An aerial view of a geometric roof structure made of concrete, featuring intricate patterns and sunlight reflections.Geometric Roof Structure Design
  • Floor plan of a hotel rooftop deck featuring concrete, glass, metal, and landscaping elements.Hotel Rooftop Deck Design: Concrete, Glass, Metal,
  • Floor plan of a residential house with concrete, glass, and wood materialsHouse Floor Plan with Concrete, Glass, and Wood
  • A 2D architectural drawing of an industrial-style loft plan.Industrial Loft Plan
  • Industrial-style office space with concrete, marble, and glass materials.Industrial Office Concrete Marble Glass
  • A black and white architectural drawing depicting the layout of Jingshan East Street.Jingshan East Street Floor Plan