Floor Plan Blueprint 01

Classic Floor Plan Project
Floor Plan Blueprint 01
Architecture · Paper · Floor Plan
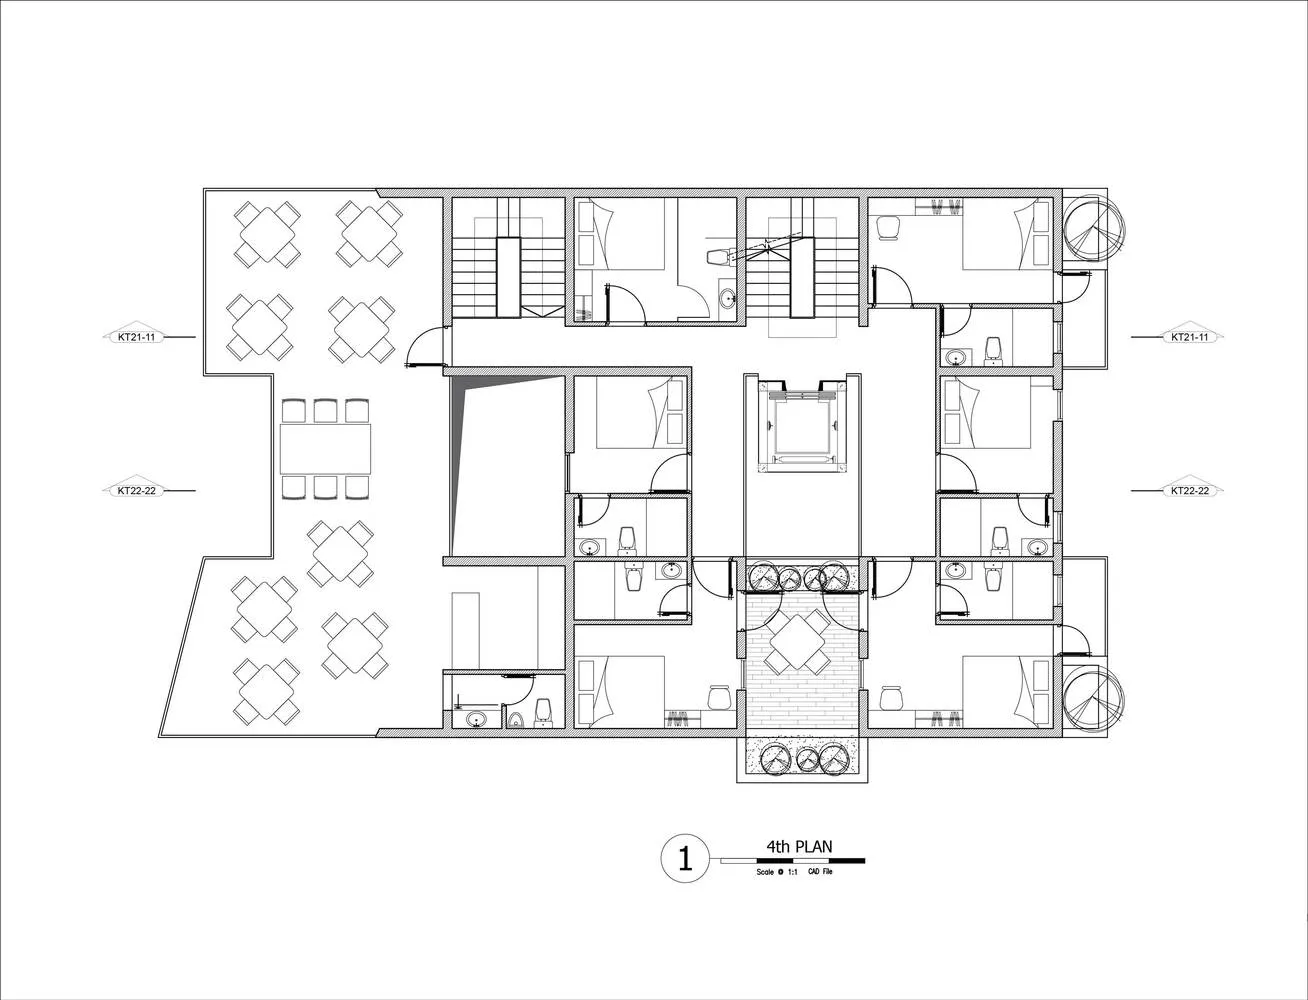
This floor plan blueprint showcases a detailed layout of a residential building, including rooms, hallways, and staircases.
Floor Plan Blueprint 01
Architecture · Paper · Floor Plan
This floor plan blueprint showcases a detailed layout of a residential building, including rooms, hallways, and staircases.
About this design
Floor plan blueprint of a residential building layout.
- Style
- Architecture
- Materials
- Paper
- Subject
- Floor Plan