FeelDesign LogoFeelDesign

Classic Office Space Floor Plan

B

Beijing Sihe Whisky & Cocktail Bar
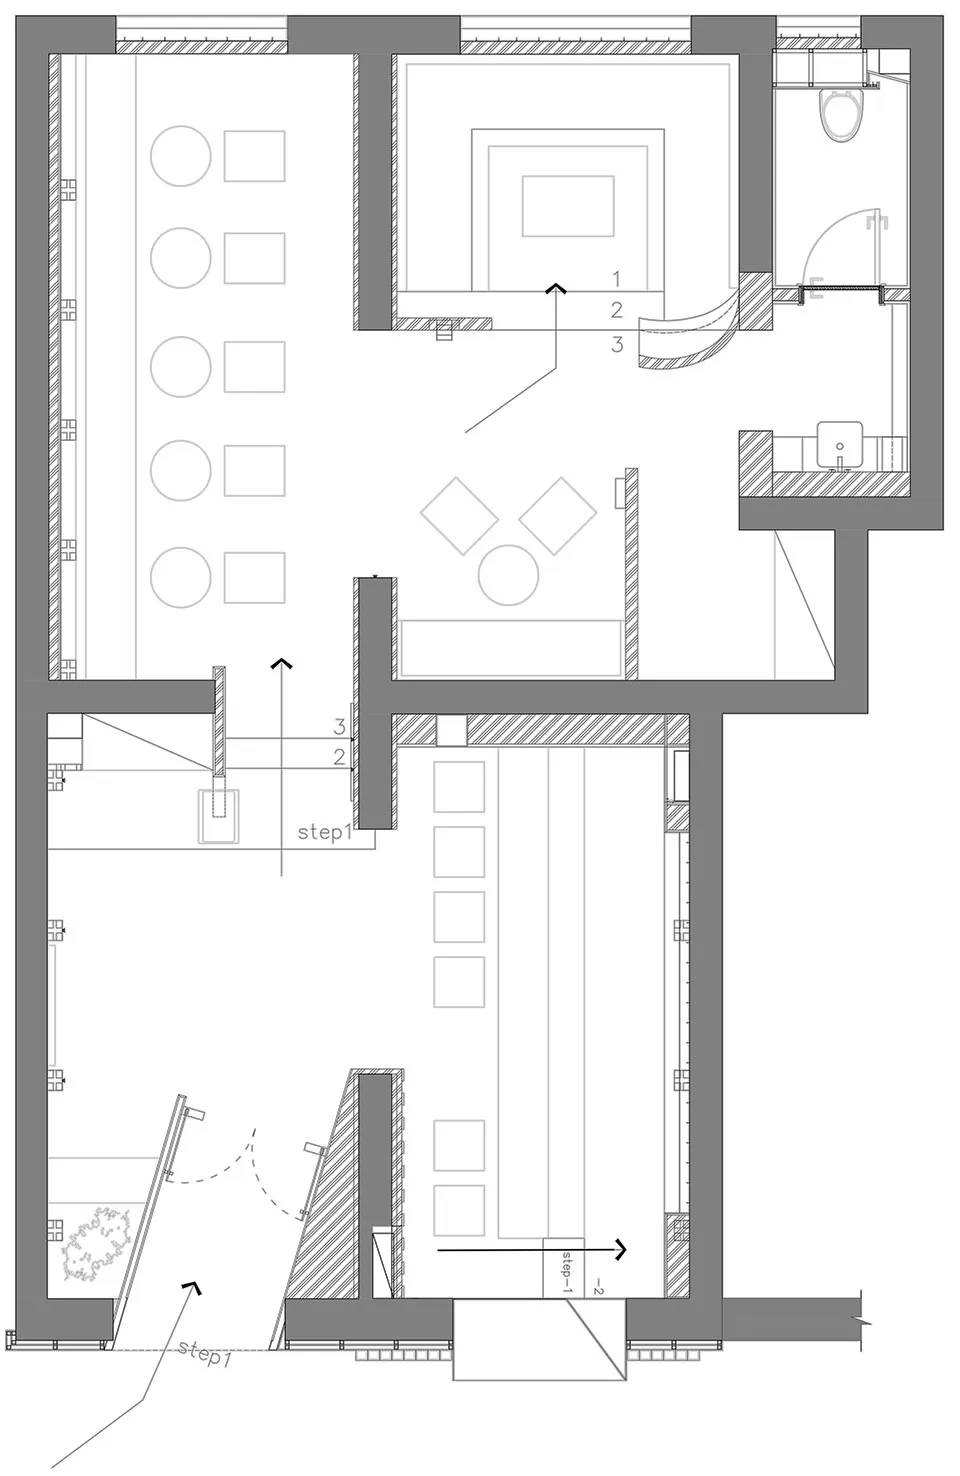
Black and white floor plan of a well-organized office space with clear divisions between different areas

Classic Office Space Floor Plan

floor plan

Tags

office-spaceclassictimelessorganizedfunctionalblueprint

Classic Office Space Floor Plan

floor plan

Tags

office-spaceclassictimelessorganizedfunctionalblueprint

About this design

Black and white floor plan of a well-organized office space with clear divisions between different areas

Style
floor plan

Related floor plan designs

  • A 2D floor plan of a modern house with labeled rooms, including a living room and kitchen, with chairs and a clock presentModern House Floor Plan with Living Room and Kitchen
  • A modern floor plan with multiple seating areas, chairs, and dining tables, featuring a functional and inviting designModern Open Floor Plan with Seating Areas
  • 2D floor plan of a modern restaurant with chairs and tables arranged in a cozy layout, featuring linework, labels, and measurementsModern Restaurant Floor Plan with Seating Arrangement
  • Architectural drawing of a modern building interior with columns, walls, and a large open areaModern Open Space with Columns
  • 2D floor plan of a modern home with a circular central feature, clean lines, and minimalistic elements, featuring a kitchen, living room, dining area, and bedroomModern Circular Home with Central Gathering Point
  • Dark modern house with a floor plan showing a kitchen area with a sink and dining table, and an architectural scene with large concrete rocks in front of a black wallDark Modern House with Concrete Rocks and Tile Floors
  • 2D floor plan of a modern building with various levels, stairs, doors, and windowsModern Multi-Level Building Floor Plan
  • Garden courtyard with statues, a potted plant, and a bench, depicted in a floor plan layoutGarden Courtyard with Statue and Bench

Classic Office Space Floor Plan

B

Beijing Sihe Whisky & Cocktail Bar

Black and white floor plan of a well-organized office space with clear divisions between different areas

Classic Office Space Floor Plan

floor plan

Tags

office-spaceclassictimelessorganizedfunctionalblueprint

Classic Office Space Floor Plan

floor plan

Tags

office-spaceclassictimelessorganizedfunctionalblueprint

About this design

Black and white floor plan of a well-organized office space with clear divisions between different areas

Style
floor plan

Related floor plan designs

  • A 2D floor plan of a modern house with labeled rooms, including a living room and kitchen, with chairs and a clock presentModern House Floor Plan with Living Room and Kitchen
  • A modern floor plan with multiple seating areas, chairs, and dining tables, featuring a functional and inviting designModern Open Floor Plan with Seating Areas
  • 2D floor plan of a modern restaurant with chairs and tables arranged in a cozy layout, featuring linework, labels, and measurementsModern Restaurant Floor Plan with Seating Arrangement
  • Architectural drawing of a modern building interior with columns, walls, and a large open areaModern Open Space with Columns
  • 2D floor plan of a modern home with a circular central feature, clean lines, and minimalistic elements, featuring a kitchen, living room, dining area, and bedroomModern Circular Home with Central Gathering Point
  • Dark modern house with a floor plan showing a kitchen area with a sink and dining table, and an architectural scene with large concrete rocks in front of a black wallDark Modern House with Concrete Rocks and Tile Floors
  • 2D floor plan of a modern building with various levels, stairs, doors, and windowsModern Multi-Level Building Floor Plan
  • Garden courtyard with statues, a potted plant, and a bench, depicted in a floor plan layoutGarden Courtyard with Statue and Bench