FeelDesign LogoFeelDesign

Coffee Bar with Marble Counter and Slatted Wood Ceiling

L

Life Goes On, Poetry in Rental Housing
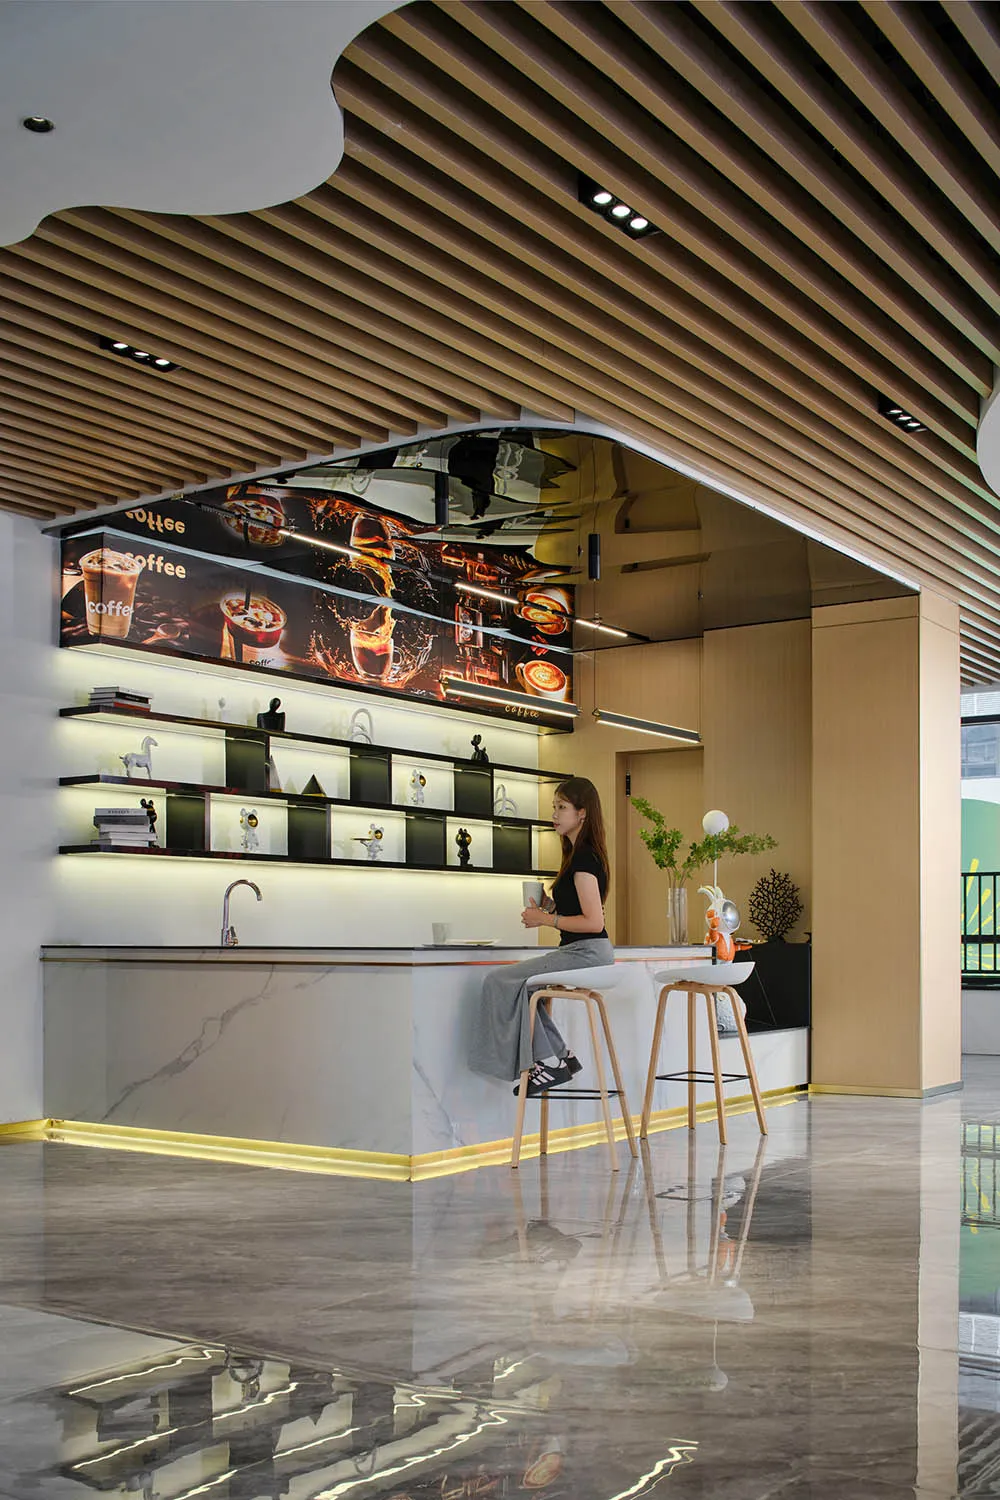
Woman sitting at a modern coffee bar with white marble counter, backlit display shelves, and wooden slat ceiling in a commercial space.

Coffee Bar with Marble Counter and Slatted Wood Ceiling

coffee bar · marble · commercial interior

A sleek commercial coffee counter featuring dramatic backlit menu displays and warm ambient lighting.

Tags

coffee barmarble counterwooden ceilingcommercial interiormodern cafe

Coffee Bar with Marble Counter and Slatted Wood Ceiling

coffee bar · marble · commercial interior

A sleek commercial coffee counter featuring dramatic backlit menu displays and warm ambient lighting.

Tags

coffee barmarble counterwooden ceilingcommercial interiormodern cafe

About this design

This contemporary commercial coffee bar showcases a cool, neutral dominant palette of soft greys, warm wood tones, and crisp white. The standout feature is the large curved white marble counter with subtle grey veining, complemented by a glowing LED strip at its base that reflects beautifully on the polished grey floor tiles. Above, a striking wooden slat ceiling with organic curved edges adds warmth and architectural interest, while integrated linear lighting and recessed spotlights create layered illumination. The back wall features illuminated display niches showcasing decorative objects and a large, vibrant digital menu wall with coffee imagery. The spatial layout is open and inviting, with two minimalist wooden stools positioned for casual seating. The overall mood is sophisticated yet welcoming, making it ideal for modern cafes, hotel lobbies, office pantries, or upscale commercial spaces that want to project a clean, premium image.

Style
coffee bar
Materials
marble
Subject
commercial interior

Palette

gray #847C72
brown #876C46
black #2C2213

Related commercial interior designs

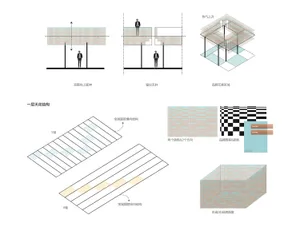
  • Concrete floor plan of a commercial interior space.Commercial Interior Concrete Floor Plan
  • Black-and-white architectural drawing of a commercial interior with various rooms and sections labeled.Commercial Interior Floor Plan
  • 2D architectural drawing of a commercial interior layout with various rooms and spaces.Commercial Interior Floor Plan
  • Architectural drawing of a commercial interior featuring glass and aluminum materials.Commercial Interior with Glass and Aluminum Floor
  • A floor plan of a commercial interior featuring metal and glass materials.

Coffee Bar with Marble Counter and Slatted Wood Ceiling

L

Life Goes On, Poetry in Rental Housing

Woman sitting at a modern coffee bar with white marble counter, backlit display shelves, and wooden slat ceiling in a commercial space.

Coffee Bar with Marble Counter and Slatted Wood Ceiling

coffee bar · marble · commercial interior

A sleek commercial coffee counter featuring dramatic backlit menu displays and warm ambient lighting.

Tags

coffee barmarble counterwooden ceilingcommercial interiormodern cafe

Coffee Bar with Marble Counter and Slatted Wood Ceiling

coffee bar · marble · commercial interior

A sleek commercial coffee counter featuring dramatic backlit menu displays and warm ambient lighting.

Tags

coffee barmarble counterwooden ceilingcommercial interiormodern cafe

About this design

This contemporary commercial coffee bar showcases a cool, neutral dominant palette of soft greys, warm wood tones, and crisp white. The standout feature is the large curved white marble counter with subtle grey veining, complemented by a glowing LED strip at its base that reflects beautifully on the polished grey floor tiles. Above, a striking wooden slat ceiling with organic curved edges adds warmth and architectural interest, while integrated linear lighting and recessed spotlights create layered illumination. The back wall features illuminated display niches showcasing decorative objects and a large, vibrant digital menu wall with coffee imagery. The spatial layout is open and inviting, with two minimalist wooden stools positioned for casual seating. The overall mood is sophisticated yet welcoming, making it ideal for modern cafes, hotel lobbies, office pantries, or upscale commercial spaces that want to project a clean, premium image.

Style
coffee bar
Materials
marble
Subject
commercial interior

Palette

gray #847C72
brown #876C46
black #2C2213

Related commercial interior designs

  • Concrete floor plan of a commercial interior space.Commercial Interior Concrete Floor Plan
  • Black-and-white architectural drawing of a commercial interior with various rooms and sections labeled.Commercial Interior Floor Plan
  • 2D architectural drawing of a commercial interior layout with various rooms and spaces.Commercial Interior Floor Plan
  • Architectural drawing of a commercial interior featuring glass and aluminum materials.Commercial Interior with Glass and Aluminum Floor
  • A floor plan of a commercial interior featuring metal and glass materials.
yellow #8B8C90
orange #3A281E

How to get this look

  • Install a continuous warm LED strip at the base of the counter to create a floating effect and beautiful floor reflections
  • Use a curved wooden slat ceiling system to soften the architecture and add visual rhythm
  • Design backlit display niches with consistent depth and warm lighting to showcase decorative objects
  • Combine large-format polished floor tiles with a white marble counter for a luxurious yet low-maintenance finish
  • Incorporate a large-format digital menu wall with high-contrast food and beverage photography
Commercial Interior: Metal and Glass Floor Plan
  • A detailed architectural drawing showcasing a grid system used in commercial interiors, featuring metal materials and structuCommercial Interior Grid System
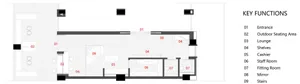
  • Floor plan of a commercial interior showing various functional zones such as entrance, outdoor seating area, lounge, shelves,Commercial Interior Mixed Materials Floor Plan
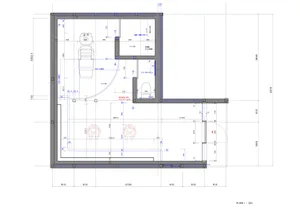
  • Floor plan of a commercial interior design with a steel frame structure.Commercial Interior Design Plan with Steel Frame
  • yellow #8B8C90
    orange #3A281E

    How to get this look

    • Install a continuous warm LED strip at the base of the counter to create a floating effect and beautiful floor reflections
    • Use a curved wooden slat ceiling system to soften the architecture and add visual rhythm
    • Design backlit display niches with consistent depth and warm lighting to showcase decorative objects
    • Combine large-format polished floor tiles with a white marble counter for a luxurious yet low-maintenance finish
    • Incorporate a large-format digital menu wall with high-contrast food and beverage photography
    Commercial Interior: Metal and Glass Floor Plan
  • A detailed architectural drawing showcasing a grid system used in commercial interiors, featuring metal materials and structuCommercial Interior Grid System
  • Floor plan of a commercial interior showing various functional zones such as entrance, outdoor seating area, lounge, shelves,Commercial Interior Mixed Materials Floor Plan
  • Floor plan of a commercial interior design with a steel frame structure.Commercial Interior Design Plan with Steel Frame