FeelDesign LogoFeelDesign

Commercial Interior Floor Plan

Chic Dining Space
Chic Dining Space

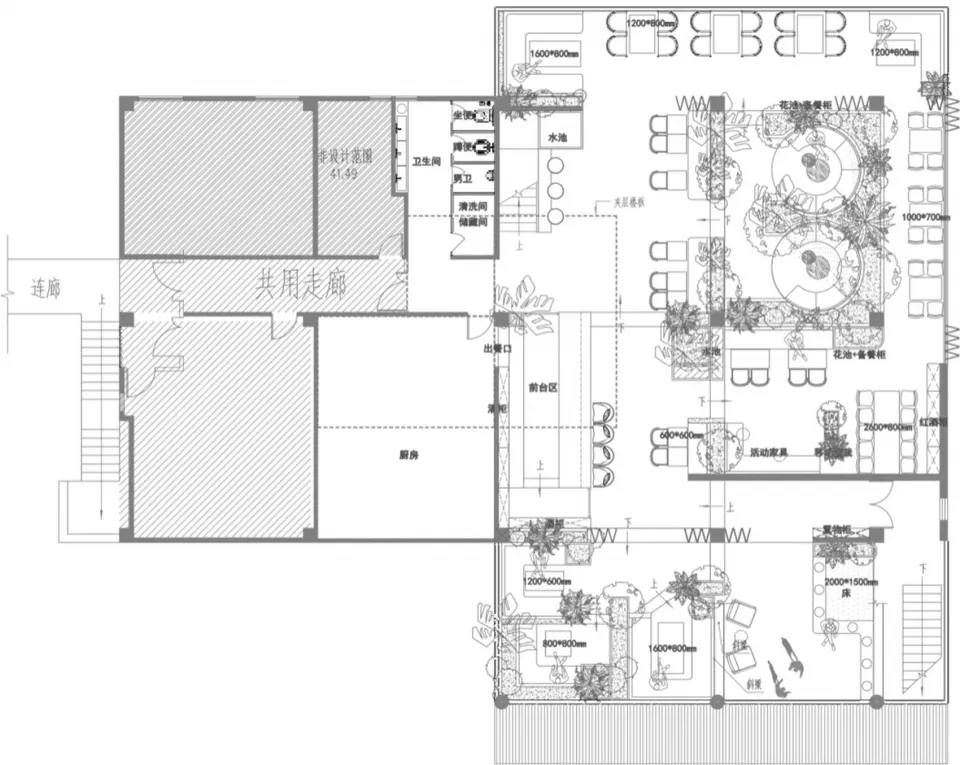
2D architectural drawing of a commercial interior layout with various rooms and spaces.

Commercial Interior Floor Plan

architecture · mixed · commercial interior

This is a detailed architectural floor plan of a commercial facility, showcasing the layout of various rooms and functional zones.

Tags

commercial-interiorarchitecturefloor-planinterior-designoffice-layout

Commercial Interior Floor Plan

architecture · mixed · commercial interior

This is a detailed architectural floor plan of a commercial facility, showcasing the layout of various rooms and functional zones.

Tags

commercial-interiorarchitecturefloor-planinterior-designoffice-layout

About this design

2D architectural drawing of a commercial interior layout with various rooms and spaces.

Style
architecture
Materials
mixed
Subject
commercial interior

Related architecture designs

  • Modern residential house with glass exterior walls illuminated at night.Modern House Glass Exterior at Night
  • A stone hotel building nestled in a forested mountain landscape.Mountain Hotel Stone Exterior
  • Scenic view of a modern residential building exterior with a large infinity pool on the roof, surrounded by greenery and archModern Residential Concrete Pool
  • Modern wooden sauna interior with stone floor and rock sauna heaterModern Sauna Interior with Wood and Stone
  • Modern interior space featuring concrete walls and wooden elements with minimalist lighting design.Modern Interior Lighting Concrete Space
  • A stone and stucco exterior of a church.Church Exterior Stone and Stucco
  • Modern residential exterior featuring wooden balconies and stone accents.Modern Residential Exterior with Wood and Stone
  • A traditional Chinese entrance featuring brick construction with a sign.Traditional Chinese Entrance with Brick

Commercial Interior Floor Plan

Chic Dining Space

Chic Dining Space

2D architectural drawing of a commercial interior layout with various rooms and spaces.

Commercial Interior Floor Plan

architecture · mixed · commercial interior

This is a detailed architectural floor plan of a commercial facility, showcasing the layout of various rooms and functional zones.

Tags

commercial-interiorarchitecturefloor-planinterior-designoffice-layout

Commercial Interior Floor Plan

architecture · mixed · commercial interior

This is a detailed architectural floor plan of a commercial facility, showcasing the layout of various rooms and functional zones.

Tags

commercial-interiorarchitecturefloor-planinterior-designoffice-layout

About this design

2D architectural drawing of a commercial interior layout with various rooms and spaces.

Style
architecture
Materials
mixed
Subject
commercial interior

Related architecture designs

  • Modern residential house with glass exterior walls illuminated at night.Modern House Glass Exterior at Night
  • A stone hotel building nestled in a forested mountain landscape.Mountain Hotel Stone Exterior
  • Scenic view of a modern residential building exterior with a large infinity pool on the roof, surrounded by greenery and archModern Residential Concrete Pool
  • Modern wooden sauna interior with stone floor and rock sauna heaterModern Sauna Interior with Wood and Stone
  • Modern interior space featuring concrete walls and wooden elements with minimalist lighting design.Modern Interior Lighting Concrete Space
  • A stone and stucco exterior of a church.Church Exterior Stone and Stucco
  • Modern residential exterior featuring wooden balconies and stone accents.Modern Residential Exterior with Wood and Stone
  • A traditional Chinese entrance featuring brick construction with a sign.Traditional Chinese Entrance with Brick