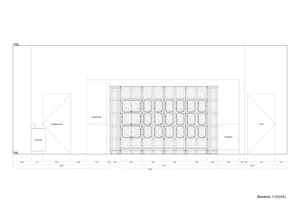
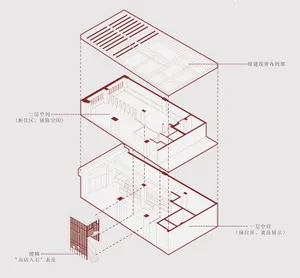
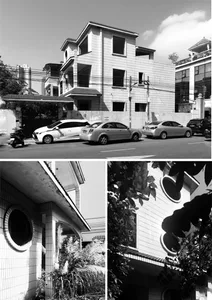
FeelDesign LogoFeelDesign

Commercial Interior with Glass and Aluminum Floor

Industrial Retail Interior
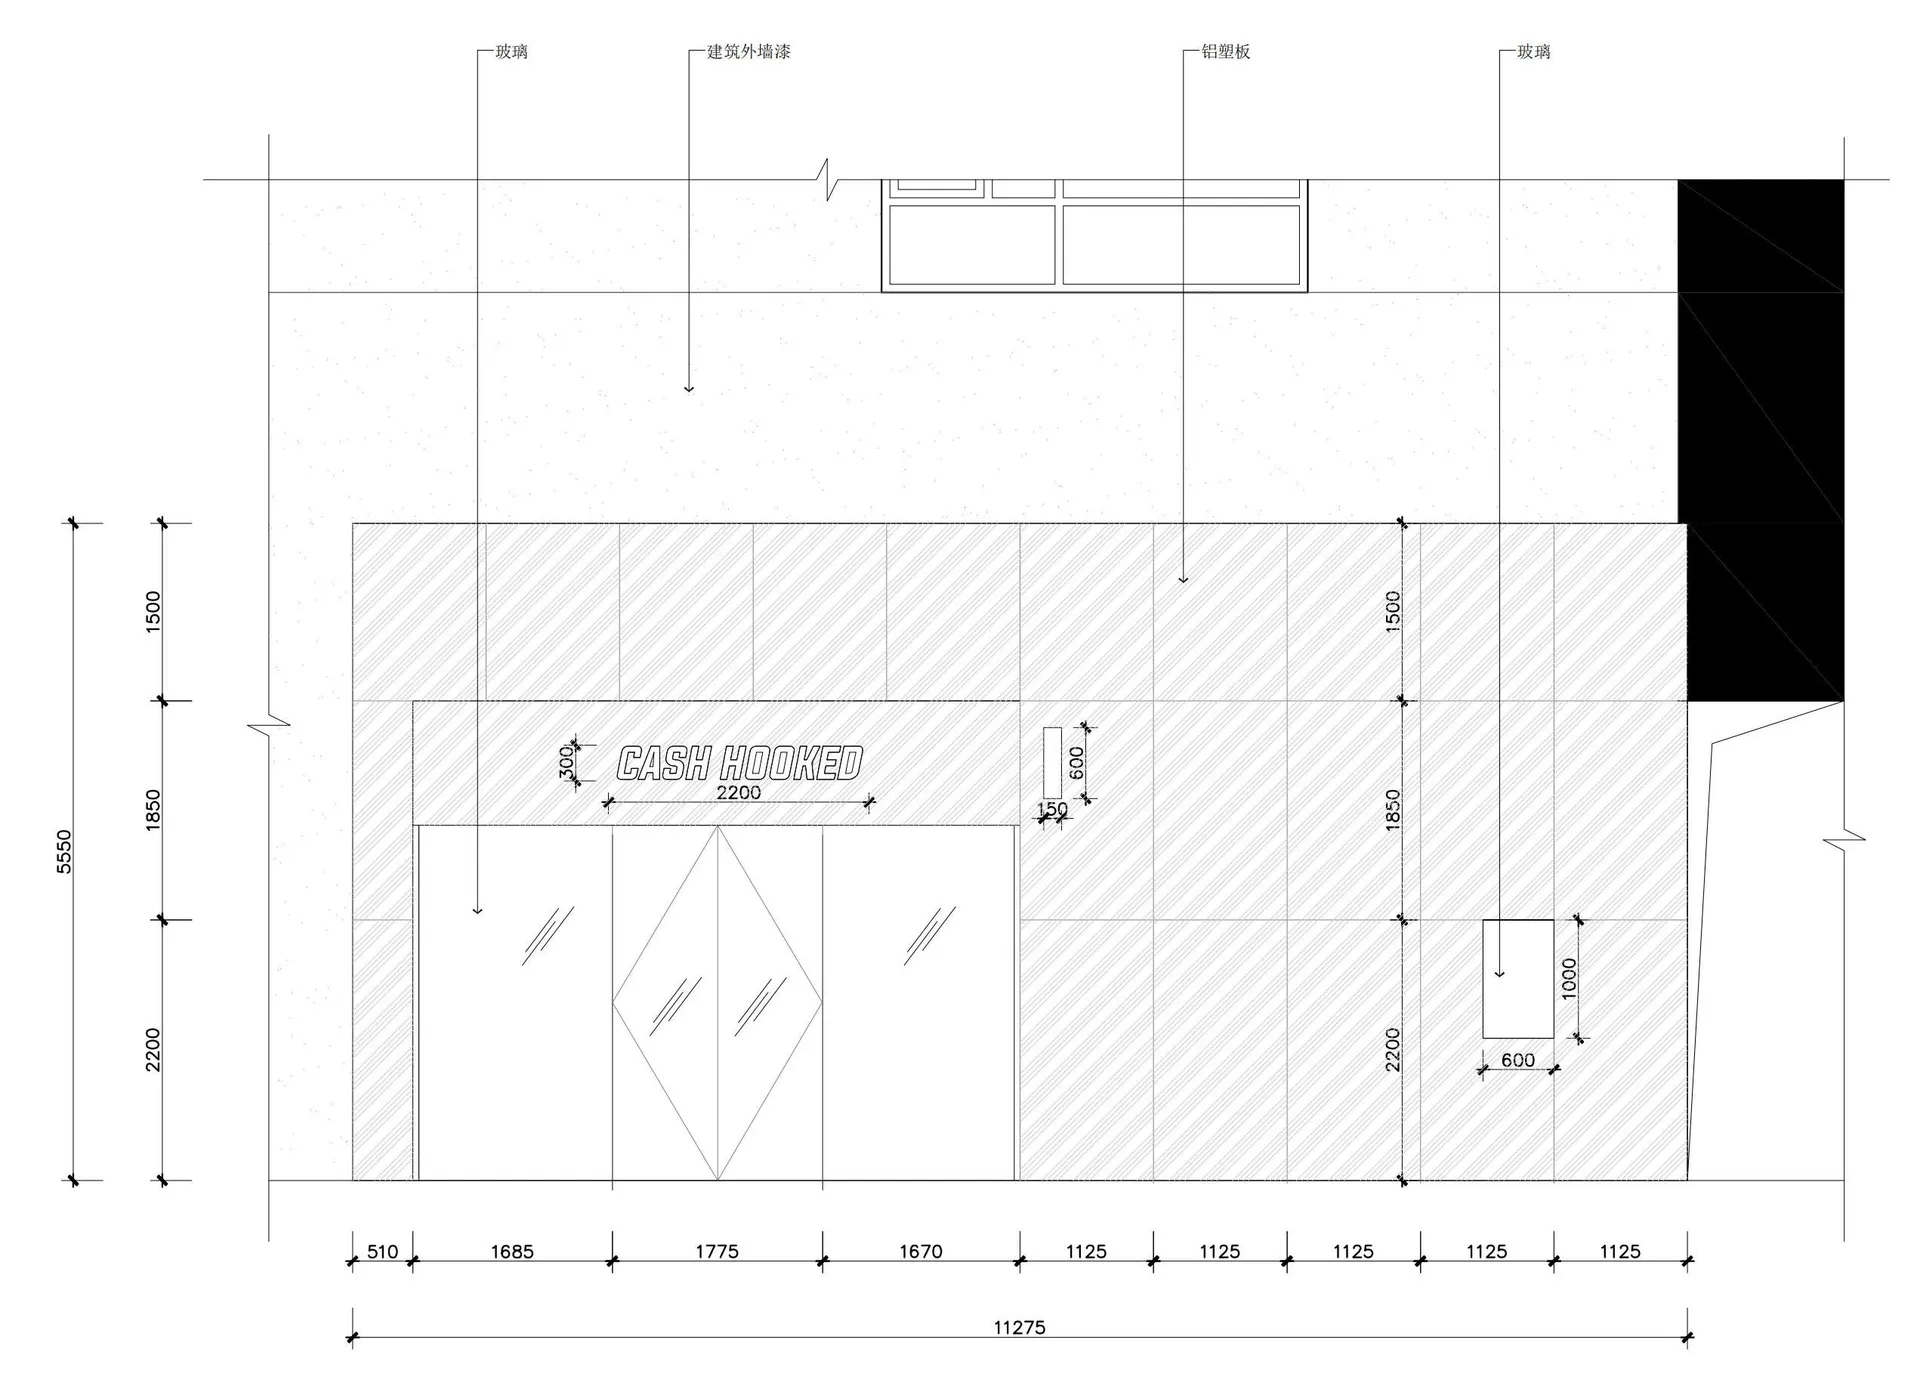
Industrial Retail Interior

Architectural drawing of a commercial interior featuring glass and aluminum materials.

Commercial Interior with Glass and Aluminum Floor

architecture · glass and aluminum · commercial interior

Modern commercial interior features glass and aluminum materials designed for commercial space

Tags

commercial-interiorarchitecturemodernglassaluminum

Commercial Interior with Glass and Aluminum Floor

architecture · glass and aluminum · commercial interior

Modern commercial interior features glass and aluminum materials designed for commercial space

Tags

commercial-interiorarchitecturemodernglassaluminum

About this design

Architectural drawing of a commercial interior featuring glass and aluminum materials.

Style
architecture
Materials
glass and aluminum
Subject
commercial interior

Related architecture designs

  • A detailed architectural drawing showcasing a grid system used in commercial interiors, featuring metal materials and structuCommercial Interior Grid System
  • Floor plan of a commercial interior showing various functional zones such as entrance, outdoor seating area, lounge, shelves,Commercial Interior Mixed Materials Floor Plan
  • Cross-sectional view of a retail shop interior with retail spaces on both levels.Commercial Interior Retail Shop
  • Steel and stone commercial interior with kitchen, bakery, and retail areas.Commercial Interior Steel and Stone Floor Plan
  • A commercial interior design featuring wood paneling and furniture props, with a focus on the ceiling structure and equipment

Commercial Interior with Glass and Aluminum Floor

Industrial Retail Interior

Industrial Retail Interior

Architectural drawing of a commercial interior featuring glass and aluminum materials.

Commercial Interior with Glass and Aluminum Floor

architecture · glass and aluminum · commercial interior

Modern commercial interior features glass and aluminum materials designed for commercial space

Tags

commercial-interiorarchitecturemodernglassaluminum

Commercial Interior with Glass and Aluminum Floor

architecture · glass and aluminum · commercial interior

Modern commercial interior features glass and aluminum materials designed for commercial space

Tags

commercial-interiorarchitecturemodernglassaluminum

About this design

Architectural drawing of a commercial interior featuring glass and aluminum materials.

Style
architecture
Materials
glass and aluminum
Subject
commercial interior

Related architecture designs

  • A detailed architectural drawing showcasing a grid system used in commercial interiors, featuring metal materials and structuCommercial Interior Grid System
  • Floor plan of a commercial interior showing various functional zones such as entrance, outdoor seating area, lounge, shelves,Commercial Interior Mixed Materials Floor Plan
  • Cross-sectional view of a retail shop interior with retail spaces on both levels.Commercial Interior Retail Shop
  • Steel and stone commercial interior with kitchen, bakery, and retail areas.Commercial Interior Steel and Stone Floor Plan
  • A commercial interior design featuring wood paneling and furniture props, with a focus on the ceiling structure and equipment
Commercial Interior with Wood Paneling
  • A detailed architectural plan showing the interior layout of a commercial kitchen, including storage shelves, emergency exitsCommercial Kitchen Layout Plan
  • Floor plan of a commercial kitchen with steel structures.Commercial Kitchen Steel Floor Plan
  • Three-story commercial office building with tiled exterior, multiple cars parked in front.Commercial Office Tile Exterior
  • Commercial Interior with Wood Paneling
  • A detailed architectural plan showing the interior layout of a commercial kitchen, including storage shelves, emergency exitsCommercial Kitchen Layout Plan
  • Floor plan of a commercial kitchen with steel structures.Commercial Kitchen Steel Floor Plan
  • Three-story commercial office building with tiled exterior, multiple cars parked in front.Commercial Office Tile Exterior