FeelDesign LogoFeelDesign

Commercial Interior Floor Plan

Modern Living Room Collection
Modern Living Room Collection

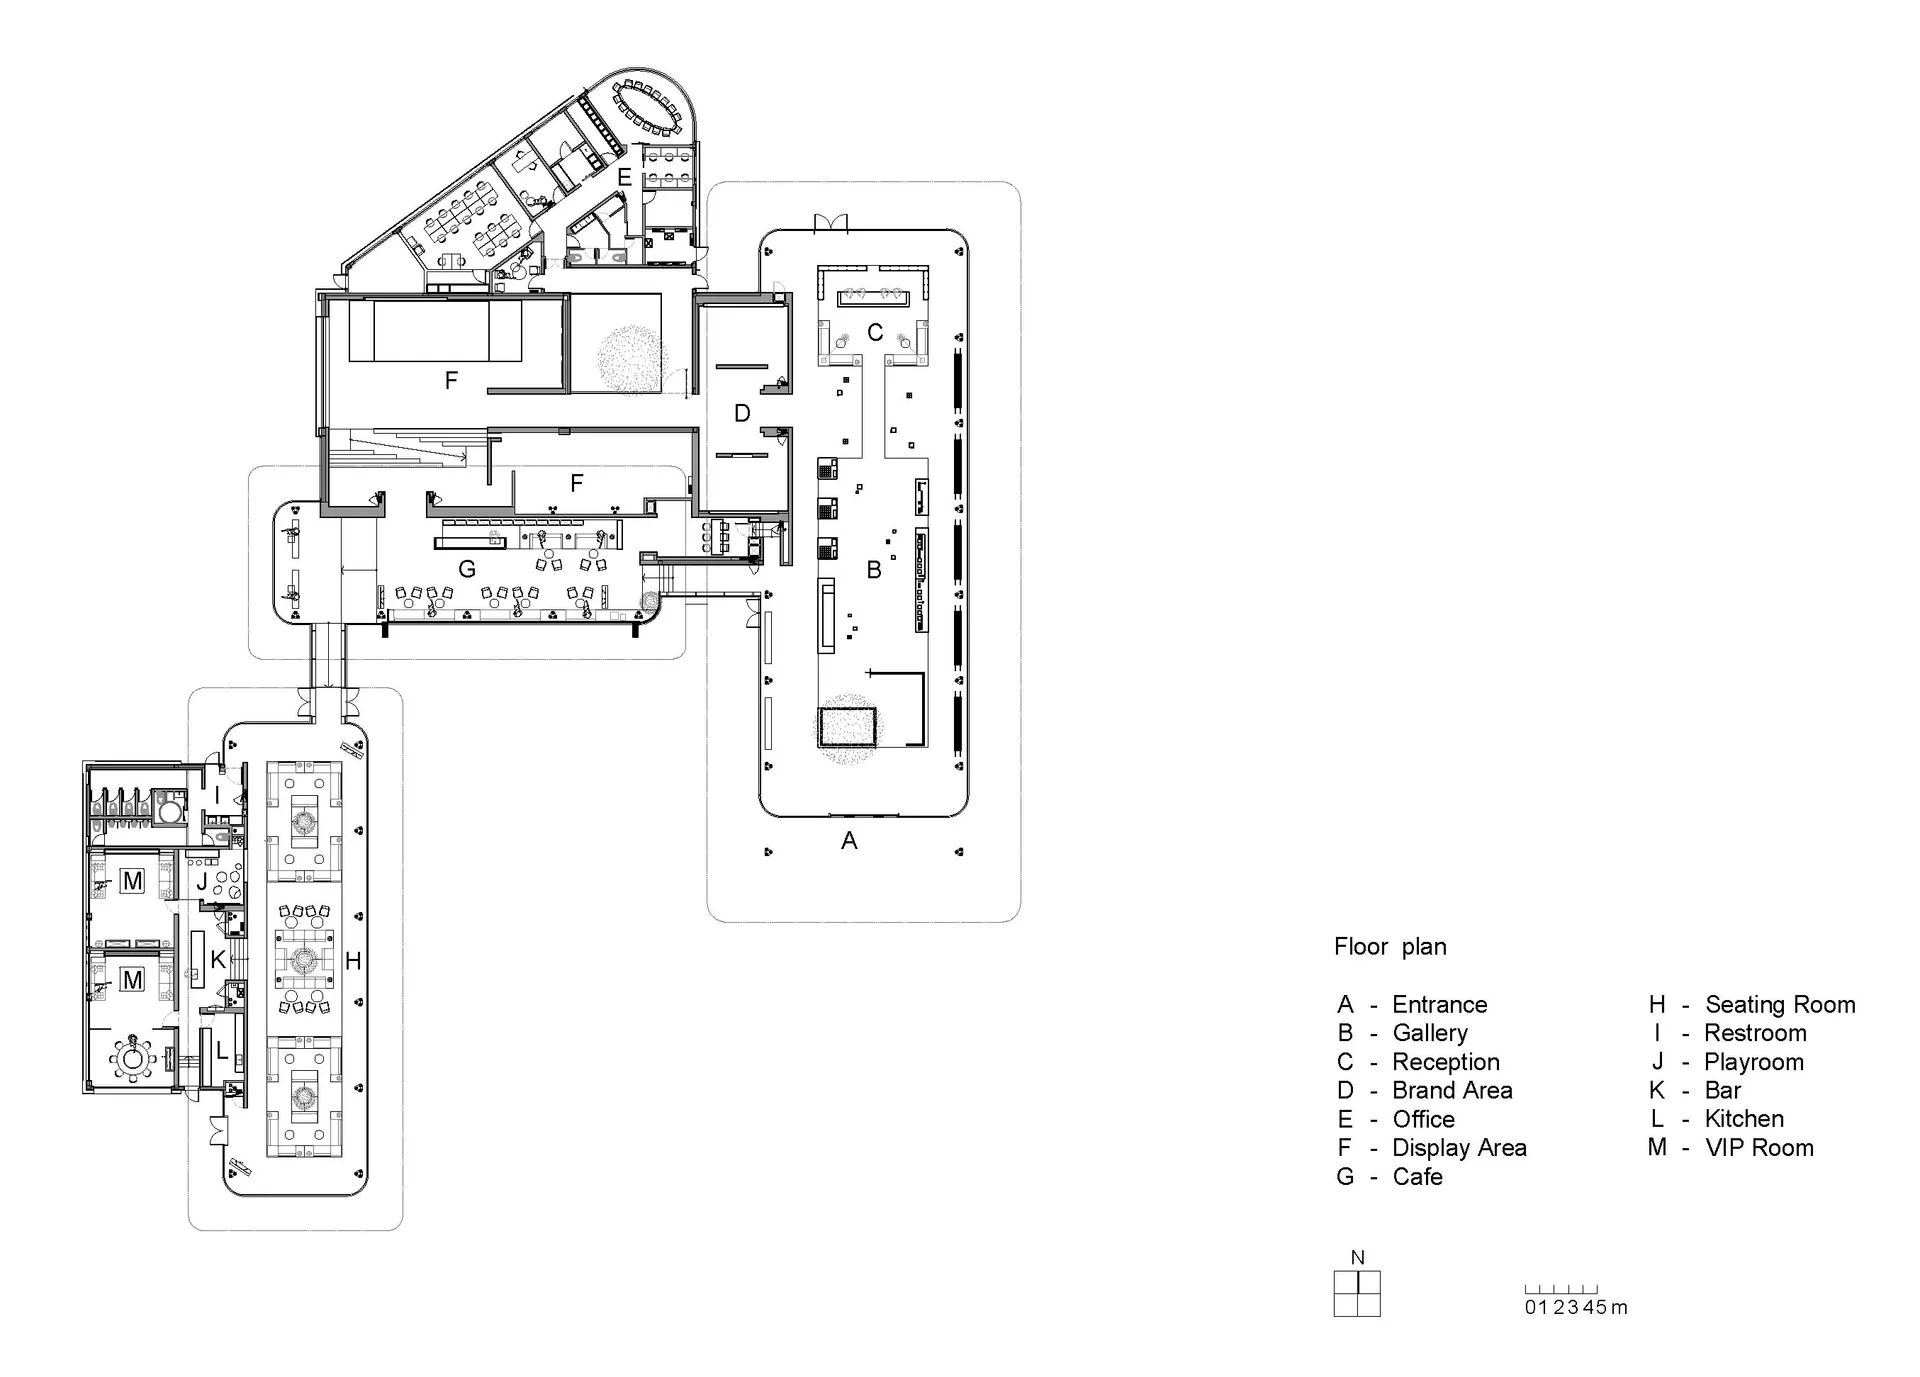
Black-and-white architectural drawing of a commercial interior with various rooms and sections labeled.

Commercial Interior Floor Plan

architecture · mixed materials · commercial interior

A detailed architectural drawing of the floor plan of a commercial interior space, showcasing different rooms and their respective functionalities and layouts.

Tags

commercial-interiorarchitecturefloor-planfunctional-zonesmixed-materials

Commercial Interior Floor Plan

architecture · mixed materials · commercial interior

A detailed architectural drawing of the floor plan of a commercial interior space, showcasing different rooms and their respective functionalities and layouts.

Tags

commercial-interiorarchitecturefloor-planfunctional-zonesmixed-materials

About this design

Black-and-white architectural drawing of a commercial interior with various rooms and sections labeled.

Style
architecture
Materials
mixed materials
Subject
commercial interior

Related architecture designs

  • Modern kitchen with concrete countertops and minimalist designModern Architectural Kitchen with Concrete Finish
  • A detailed rendering of modern furniture, including tables, chairs, and other design elements.Modern Furniture Rendering
  • A modern residential exterior featuring concrete and glass materials.Modern Residential Exterior Concrete & Glass
  • 2D architectural floor plan of a modern interior space.Modern Interior Plan
  • A minimalist lighting fixture featuring brass rods and white bulbs mounted on a white wall.Modern Lighting in Brass and White
  • A stone wall with a wooden roof surrounded by lush greenery.Stone Wall Architecture
  • A modern residential house with concrete exterior and large glass windows, surrounded by lush green moss-covered land.Modern Residential Concrete House
  • View of a traditional Japanese teahouse interior with wooden walls and ceiling beams.Old Japanese Teahouse Interior

Commercial Interior Floor Plan

Modern Living Room Collection

Modern Living Room Collection

Black-and-white architectural drawing of a commercial interior with various rooms and sections labeled.

Commercial Interior Floor Plan

architecture · mixed materials · commercial interior

A detailed architectural drawing of the floor plan of a commercial interior space, showcasing different rooms and their respective functionalities and layouts.

Tags

commercial-interiorarchitecturefloor-planfunctional-zonesmixed-materials

Commercial Interior Floor Plan

architecture · mixed materials · commercial interior

A detailed architectural drawing of the floor plan of a commercial interior space, showcasing different rooms and their respective functionalities and layouts.

Tags

commercial-interiorarchitecturefloor-planfunctional-zonesmixed-materials

About this design

Black-and-white architectural drawing of a commercial interior with various rooms and sections labeled.

Style
architecture
Materials
mixed materials
Subject
commercial interior

Related architecture designs

  • Modern kitchen with concrete countertops and minimalist designModern Architectural Kitchen with Concrete Finish
  • A detailed rendering of modern furniture, including tables, chairs, and other design elements.Modern Furniture Rendering
  • A modern residential exterior featuring concrete and glass materials.Modern Residential Exterior Concrete & Glass
  • 2D architectural floor plan of a modern interior space.Modern Interior Plan
  • A minimalist lighting fixture featuring brass rods and white bulbs mounted on a white wall.Modern Lighting in Brass and White
  • A stone wall with a wooden roof surrounded by lush greenery.Stone Wall Architecture
  • A modern residential house with concrete exterior and large glass windows, surrounded by lush green moss-covered land.Modern Residential Concrete House
  • View of a traditional Japanese teahouse interior with wooden walls and ceiling beams.Old Japanese Teahouse Interior