FeelDesign LogoFeelDesign

Coffee Shop Layout Plan

Minimalist Cafe Design
Minimalist Cafe Design

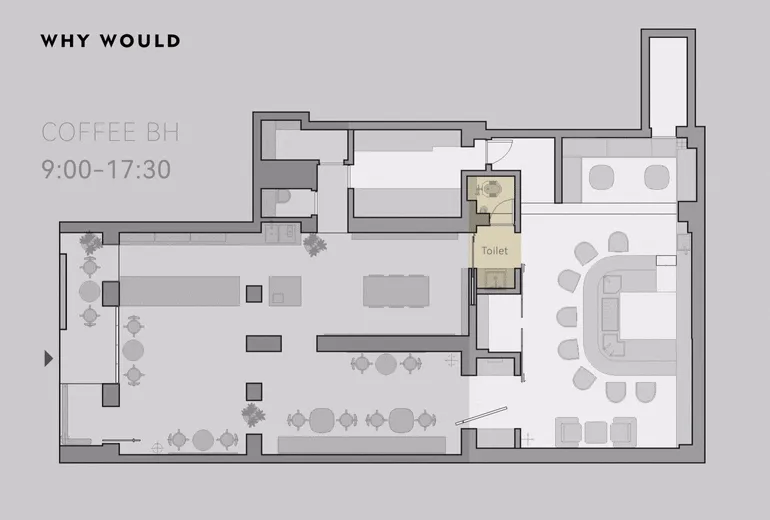
Floor plan of a coffee shop showing seating areas, tables, and a toilet.

Coffee Shop Layout Plan

architecture · mixed · coffee shop

Coffee BH layout featuring a seating area, tables, and a toilet.

Tags

coffee-shoplayout-planinterior-designspace-organizationcoffee-cafe

Coffee Shop Layout Plan

architecture · mixed · coffee shop

Coffee BH layout featuring a seating area, tables, and a toilet.

Tags

coffee-shoplayout-planinterior-designspace-organizationcoffee-cafe

About this design

Floor plan of a coffee shop showing seating areas, tables, and a toilet.

Style
architecture
Materials
mixed
Subject
coffee shop

Related architecture designs

  • White architectural model with sketches and elevations, designed by Funun Lab.Pivottable Sketch Elevation Design Concept - Funun
  • A chef wearing a chef's hat works in a restaurant kitchen, preparing food behind a metal, glass, and concrete counter.Modern Restaurant Metal Glass Concrete Counter
  • A 3D-rendered warehouse with steel columns and concrete floors.Industrial Warehouse with Steel Columns
  • Modern building facade with glass and concrete materials.Modern Architecture Glass Concrete
  • An open wooden door with glass panels and metallic handles, leading into a warmly lit hallway.Modern Wooden Door Entryway
  • A modern residential building featuring a unique design with cement blocks on its exterior.Modern Residential Design with Cement Blocks
  • Interior design of a modern office featuring exposed concrete walls and industrial-style windows.Modern Office Concrete
  • Floor plan of a modern commercial space with dining area, dining box area, toilet, and kitchenModern Commercial Space Layout

Coffee Shop Layout Plan

Minimalist Cafe Design

Minimalist Cafe Design

Floor plan of a coffee shop showing seating areas, tables, and a toilet.

Coffee Shop Layout Plan

architecture · mixed · coffee shop

Coffee BH layout featuring a seating area, tables, and a toilet.

Tags

coffee-shoplayout-planinterior-designspace-organizationcoffee-cafe

Coffee Shop Layout Plan

architecture · mixed · coffee shop

Coffee BH layout featuring a seating area, tables, and a toilet.

Tags

coffee-shoplayout-planinterior-designspace-organizationcoffee-cafe

About this design

Floor plan of a coffee shop showing seating areas, tables, and a toilet.

Style
architecture
Materials
mixed
Subject
coffee shop

Related architecture designs

  • White architectural model with sketches and elevations, designed by Funun Lab.Pivottable Sketch Elevation Design Concept - Funun
  • A chef wearing a chef's hat works in a restaurant kitchen, preparing food behind a metal, glass, and concrete counter.Modern Restaurant Metal Glass Concrete Counter
  • A 3D-rendered warehouse with steel columns and concrete floors.Industrial Warehouse with Steel Columns
  • Modern building facade with glass and concrete materials.Modern Architecture Glass Concrete
  • An open wooden door with glass panels and metallic handles, leading into a warmly lit hallway.Modern Wooden Door Entryway
  • A modern residential building featuring a unique design with cement blocks on its exterior.Modern Residential Design with Cement Blocks
  • Interior design of a modern office featuring exposed concrete walls and industrial-style windows.Modern Office Concrete
  • Floor plan of a modern commercial space with dining area, dining box area, toilet, and kitchenModern Commercial Space Layout