FeelDesign LogoFeelDesign

Coffee Shop Layout Plan

Modern Retail Collection
Modern Retail Collection

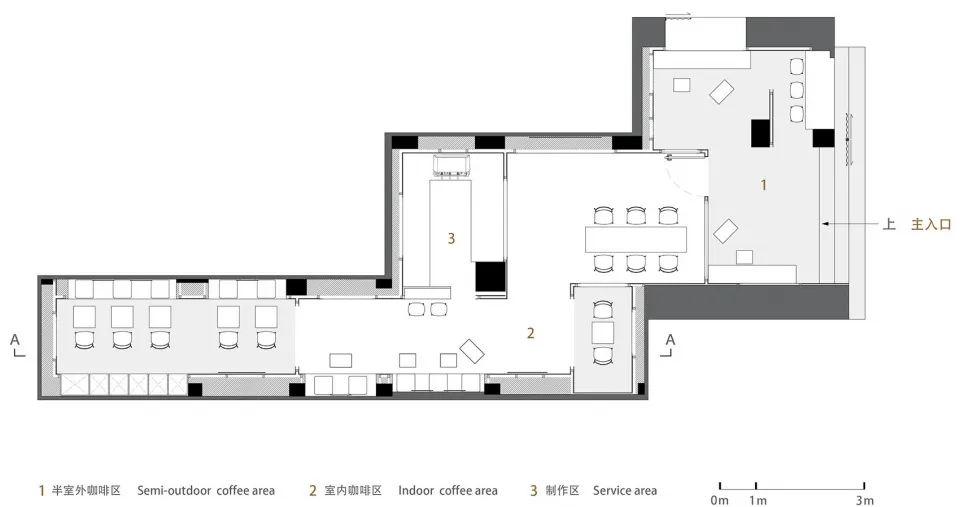
Interior floor plan layout of a coffee shop with three distinct zones: semi-outdoor coffee area, indoor coffee area, and serv

Coffee Shop Layout Plan

architecture · neutral · coffee shop

An architectural floor plan layout showcasing the three distinct functional zones of a coffee shop, including semi-outdoor seating, indoor seating, and service

Tags

coffee-shopinterior-designarchitectural-blueprintcoffee-shop-layoutcommercial-space

Coffee Shop Layout Plan

architecture · neutral · coffee shop

An architectural floor plan layout showcasing the three distinct functional zones of a coffee shop, including semi-outdoor seating, indoor seating, and service

Tags

coffee-shopinterior-designarchitectural-blueprintcoffee-shop-layoutcommercial-space

About this design

Interior floor plan layout of a coffee shop with three distinct zones: semi-outdoor coffee area, indoor coffee area, and serv

Style
architecture
Materials
neutral
Subject
coffee shop

Related architecture designs

  • A cross-section view of a modern house showing the second floor layout with a glass staircase and a balcony.Modern House Glass Second Floor View
  • A red-painted architectural column in an interior setting, highlighting the use of vibrant color in contemporary architecturaModern Red Painted Column Interior
  • A detailed architectural floor plan of a modern residence featuring multiple rooms and open spaces.Modern Residence Layout
  • A detailed architectural floor plan depicting a modern interior with concrete flooring, minimalist design, and open space.Modern Interior Concrete Floors
  • A stone pathway lined with tall stone walls, leading to an entrance.Stone Passage
  • A stone floor plan with a cross-shaped layout and natural light, designed for aesthetic and functional purposes.Architectural Stone Floor Plan
  • Modern apartment building layout with exterior brick walls, balconies, and communal areas.Modern Apartment Building Plan
  • A modern balcony with brick walls and metal railings features two transparent chairs and a small table.Modern Balcony: Brick and Metal

Coffee Shop Layout Plan

Modern Retail Collection

Modern Retail Collection

Interior floor plan layout of a coffee shop with three distinct zones: semi-outdoor coffee area, indoor coffee area, and serv

Coffee Shop Layout Plan

architecture · neutral · coffee shop

An architectural floor plan layout showcasing the three distinct functional zones of a coffee shop, including semi-outdoor seating, indoor seating, and service

Tags

coffee-shopinterior-designarchitectural-blueprintcoffee-shop-layoutcommercial-space

Coffee Shop Layout Plan

architecture · neutral · coffee shop

An architectural floor plan layout showcasing the three distinct functional zones of a coffee shop, including semi-outdoor seating, indoor seating, and service

Tags

coffee-shopinterior-designarchitectural-blueprintcoffee-shop-layoutcommercial-space

About this design

Interior floor plan layout of a coffee shop with three distinct zones: semi-outdoor coffee area, indoor coffee area, and serv

Style
architecture
Materials
neutral
Subject
coffee shop

Related architecture designs

  • A cross-section view of a modern house showing the second floor layout with a glass staircase and a balcony.Modern House Glass Second Floor View
  • A red-painted architectural column in an interior setting, highlighting the use of vibrant color in contemporary architecturaModern Red Painted Column Interior
  • A detailed architectural floor plan of a modern residence featuring multiple rooms and open spaces.Modern Residence Layout
  • A detailed architectural floor plan depicting a modern interior with concrete flooring, minimalist design, and open space.Modern Interior Concrete Floors
  • A stone pathway lined with tall stone walls, leading to an entrance.Stone Passage
  • A stone floor plan with a cross-shaped layout and natural light, designed for aesthetic and functional purposes.Architectural Stone Floor Plan
  • Modern apartment building layout with exterior brick walls, balconies, and communal areas.Modern Apartment Building Plan
  • A modern balcony with brick walls and metal railings features two transparent chairs and a small table.Modern Balcony: Brick and Metal