FeelDesign LogoFeelDesign

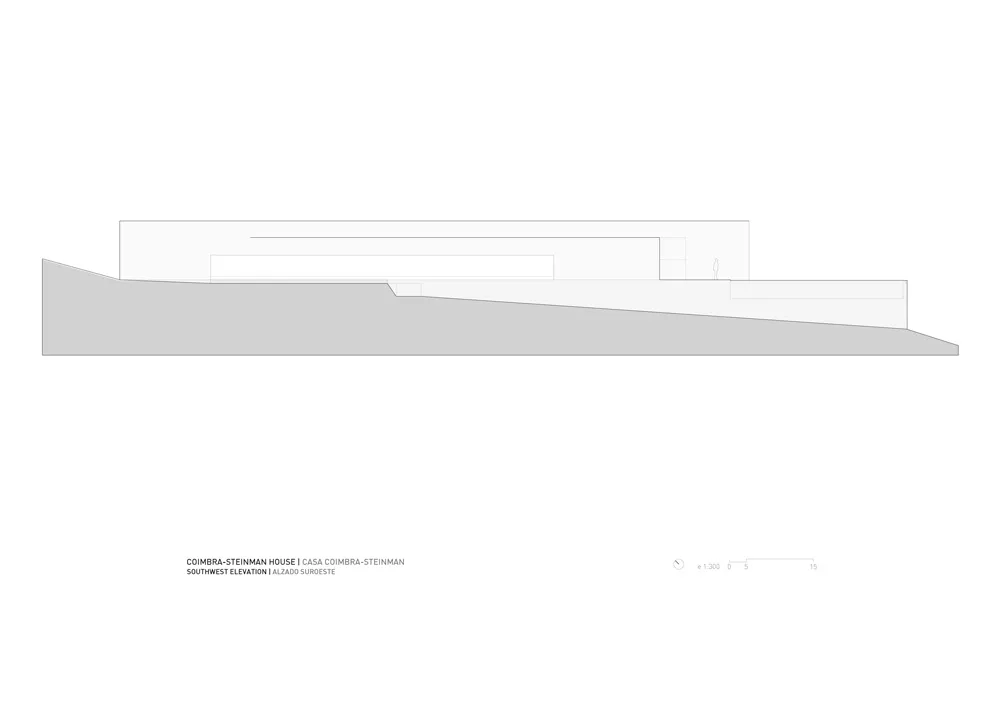
Coimbra Steinman House Southwest Elevation

Stunning Floor Plan Space
Stunning Floor Plan Space

2D architectural drawing of the southwest elevation of the Coimbra Steinman House

Coimbra Steinman House Southwest Elevation

architecture · paper · floor plan

Minimalist architecture highlighting the southwest elevation showcasing minimalist design

Tags

architecturemininalistsouthwestelevationcoimbra-steinman-house

Coimbra Steinman House Southwest Elevation

architecture · paper · floor plan

Minimalist architecture highlighting the southwest elevation showcasing minimalist design

Tags

architecturemininalistsouthwestelevationcoimbra-steinman-house

About this design

2D architectural drawing of the southwest elevation of the Coimbra Steinman House

Style
architecture
Materials
paper
Subject
floor plan

Related architecture designs

  • A modern residential exterior with a concrete exterior and large windows.Modern Residential Concrete Exterior
  • A modern staircase with exposed concrete beams and a glass wall.Modern Staircase Concrete
  • Modern office floor plan featuring cast concrete materials.Modern Office Floor Plan Cast Concrete
  • Floor plan of a residential house on architectural paperHouse Plan Architecture Paper
  • A curved wooden panel with white trim against a clear blue sky and tree branches.Curved Wood Exterior Panel
  • Sectional architectural plan of a modern residential structure featuring glass, concrete, and steel materials.Modern Residential Glass Concrete Architecture Pla
  • Transparent architectural floor plan of a residential building.Architecture Floor Plan Transparent
  • Modern residential building with concrete and glass exterior materials.Modern Residential Exterior Concrete and Glass

Coimbra Steinman House Southwest Elevation

Stunning Floor Plan Space

Stunning Floor Plan Space

2D architectural drawing of the southwest elevation of the Coimbra Steinman House

Coimbra Steinman House Southwest Elevation

architecture · paper · floor plan

Minimalist architecture highlighting the southwest elevation showcasing minimalist design

Tags

architecturemininalistsouthwestelevationcoimbra-steinman-house

Coimbra Steinman House Southwest Elevation

architecture · paper · floor plan

Minimalist architecture highlighting the southwest elevation showcasing minimalist design

Tags

architecturemininalistsouthwestelevationcoimbra-steinman-house

About this design

2D architectural drawing of the southwest elevation of the Coimbra Steinman House

Style
architecture
Materials
paper
Subject
floor plan

Related architecture designs

  • A modern residential exterior with a concrete exterior and large windows.Modern Residential Concrete Exterior
  • A modern staircase with exposed concrete beams and a glass wall.Modern Staircase Concrete
  • Modern office floor plan featuring cast concrete materials.Modern Office Floor Plan Cast Concrete
  • Floor plan of a residential house on architectural paperHouse Plan Architecture Paper
  • A curved wooden panel with white trim against a clear blue sky and tree branches.Curved Wood Exterior Panel
  • Sectional architectural plan of a modern residential structure featuring glass, concrete, and steel materials.Modern Residential Glass Concrete Architecture Pla
  • Transparent architectural floor plan of a residential building.Architecture Floor Plan Transparent
  • Modern residential building with concrete and glass exterior materials.Modern Residential Exterior Concrete and Glass