FeelDesign LogoFeelDesign

Commercial Interior Concrete

Stunning Living Room Space
Stunning Living Room Space

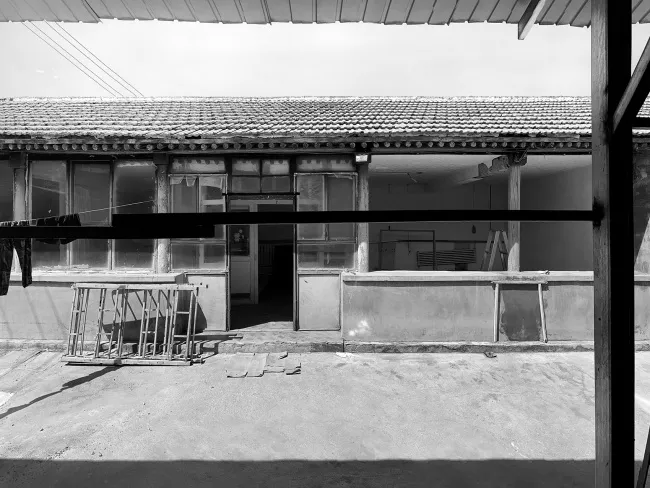
An industrial-style building interior with concrete walls and floors, featuring a workbench and various equipment.

Commercial Interior Concrete

architecture · concrete · interior design

An industrial-style commercial interior with exposed concrete walls, a concrete floor, a workbench, and other equipment, showcasing a minimalist aesthetic.

Tags

commercialinteriorconcreteindustrialminimalist

Commercial Interior Concrete

architecture · concrete · interior design

An industrial-style commercial interior with exposed concrete walls, a concrete floor, a workbench, and other equipment, showcasing a minimalist aesthetic.

Tags

commercialinteriorconcreteindustrialminimalist

About this design

An industrial-style building interior with concrete walls and floors, featuring a workbench and various equipment.

Style
architecture
Materials
concrete
Subject
interior design

Related architecture designs

  • Concrete floor plan of a commercial interior space.Commercial Interior Concrete Floor Plan
  • Photographic image of a commercial interior spaceCommercial Interior Design
  • A detailed floor plan of a commercial interior space, showing the layout and design of the space.Commercial Interior Design Floor Plan
  • Black-and-white architectural drawing of a commercial interior with various rooms and sections labeled.Commercial Interior Floor Plan
  • 2D architectural drawing of a commercial interior layout with various rooms and spaces.Commercial Interior Floor Plan
  • Architectural drawing of a commercial interior featuring glass and aluminum materials.Commercial Interior with Glass and Aluminum Floor
  • A detailed architectural drawing showcasing a grid system used in commercial interiors, featuring metal materials and structuCommercial Interior Grid System
  • Floor plan of a commercial interior showing various functional zones such as entrance, outdoor seating area, lounge, shelves,Commercial Interior Mixed Materials Floor Plan