FeelDesign LogoFeelDesign

Commercial Interior Design Floor Plan

Elegant Floor Plan Concept
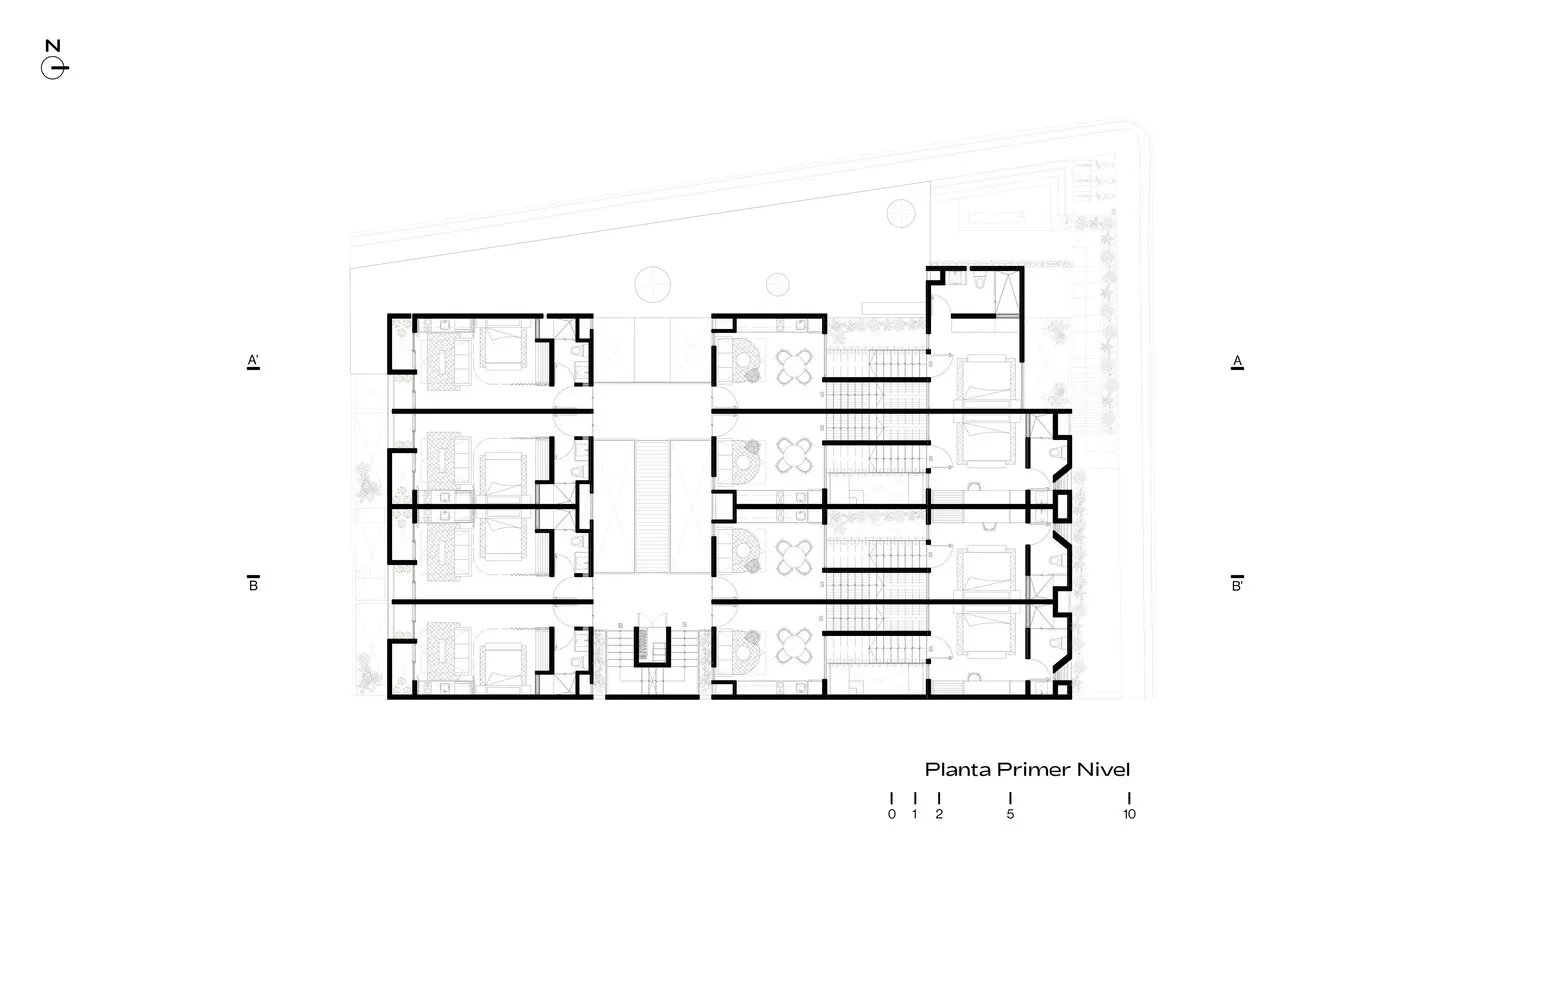
Elegant Floor Plan Concept

A detailed floor plan of a commercial interior space, showing the layout and design of the space.

Commercial Interior Design Floor Plan

architecture · floor plan · commercial interior design

Commercial spaces with a focus on design

Tags

architectureinteriordesigncommercialfloor-plan

Commercial Interior Design Floor Plan

architecture · floor plan · commercial interior design

Commercial spaces with a focus on design

Tags

architectureinteriordesigncommercialfloor-plan

About this design

A detailed floor plan of a commercial interior space, showing the layout and design of the space.

Style
architecture
Materials
floor plan
Subject
commercial interior design

Related architecture designs

  • Detail of a curved brick roof with greenery growing through the gaps.Curved Brick Roof
  • An image of a concrete staircase with a metal railing, leading upwards in an industrial setting.Industrial Staircase Concrete
  • A detailed architectural floor plan of a residential house, showing rooms, dimensions, and layout.House Ground Plan
  • Modern interior with glass window.Modern Interior Glass Window
  • A close-up view of a stone architectural detail showing its textured surface and edges.Stone Architectural Detail
  • Modern glass storefront with black frame and white marble bench.Modern Glass Storefront
  • A modern residential building with a wooden facade and slatted wooden panels.Modern Residential Wood Facade
  • Floor plan of a restaurant interior with wooden flooring and carpeted seating areas.Restaurant Interior with Wood and Carpet

Commercial Interior Design Floor Plan

Elegant Floor Plan Concept

Elegant Floor Plan Concept

A detailed floor plan of a commercial interior space, showing the layout and design of the space.

Commercial Interior Design Floor Plan

architecture · floor plan · commercial interior design

Commercial spaces with a focus on design

Tags

architectureinteriordesigncommercialfloor-plan

Commercial Interior Design Floor Plan

architecture · floor plan · commercial interior design

Commercial spaces with a focus on design

Tags

architectureinteriordesigncommercialfloor-plan

About this design

A detailed floor plan of a commercial interior space, showing the layout and design of the space.

Style
architecture
Materials
floor plan
Subject
commercial interior design

Related architecture designs

  • Detail of a curved brick roof with greenery growing through the gaps.Curved Brick Roof
  • An image of a concrete staircase with a metal railing, leading upwards in an industrial setting.Industrial Staircase Concrete
  • A detailed architectural floor plan of a residential house, showing rooms, dimensions, and layout.House Ground Plan
  • Modern interior with glass window.Modern Interior Glass Window
  • A close-up view of a stone architectural detail showing its textured surface and edges.Stone Architectural Detail
  • Modern glass storefront with black frame and white marble bench.Modern Glass Storefront
  • A modern residential building with a wooden facade and slatted wooden panels.Modern Residential Wood Facade
  • Floor plan of a restaurant interior with wooden flooring and carpeted seating areas.Restaurant Interior with Wood and Carpet