FeelDesign LogoFeelDesign

Commercial Interior Design Floor Plan

Contemporary Living Room Interior
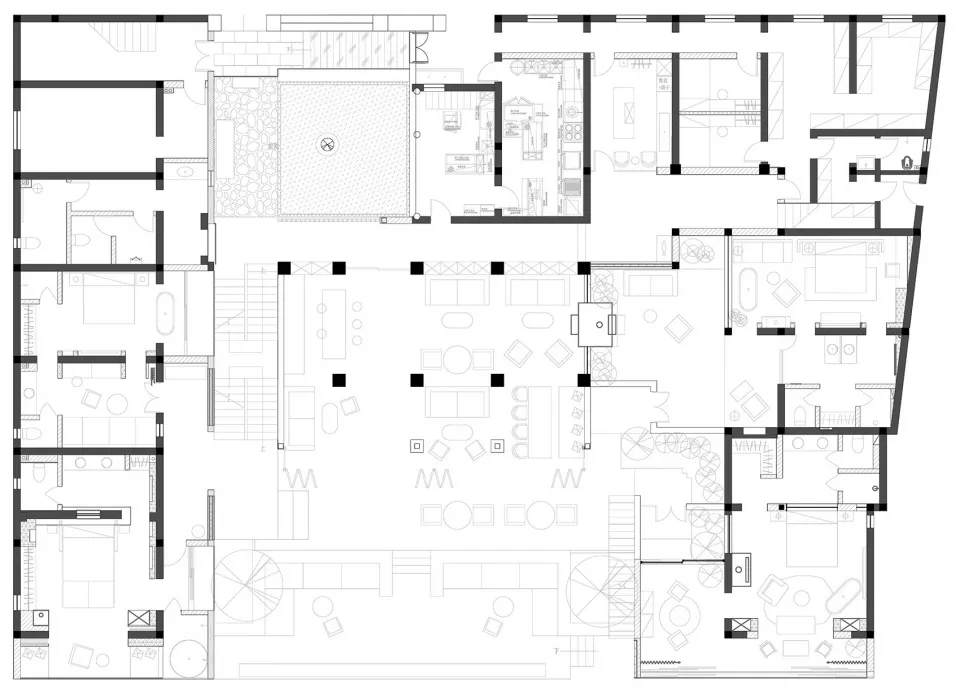
Contemporary Living Room Interior

Detailed architectural floor plan depicting the layout of a commercial building, including offices, meeting rooms, and common

Commercial Interior Design Floor Plan

interior design · mixed materials · commercial space

Commercial space featuring layout and functional zones optimized for productivity/business operations.

Tags

commercial-buildingarchitectural-floor-planoffice-layoutbusiness-interiorsmixed-materials-decoration

Commercial Interior Design Floor Plan

interior design · mixed materials · commercial space

Commercial space featuring layout and functional zones optimized for productivity/business operations.

Tags

commercial-buildingarchitectural-floor-planoffice-layoutbusiness-interiorsmixed-materials-decoration

About this design

Detailed architectural floor plan depicting the layout of a commercial building, including offices, meeting rooms, and common

Style
interior design
Materials
mixed materials
Subject
commercial space

Related interior design designs

  • Floor plan of a commercial interior space.Commercial Interior Floor Plan
  • A floor plan of a commercial interior featuring metal and glass materials.Commercial Interior: Metal and Glass Floor Plan
  • Floor plan of a commercial interior with mixed materials.Commercial Interior Mixed Materials
  • Floor plan of a commercial interior design with a steel frame structure.Commercial Interior Design Plan with Steel Frame
  • A commercial kitchen with copper walls and a dark, intricately carved wooden counter.
Commercial Kitchen with Copper Walls
  • Floor plan for a commercial office space featuring steel, glass, marble, and carpet materials, with a focus on office layoutCommercial Office Interior Design Plan
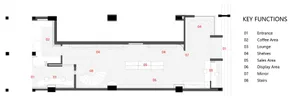
  • Floor plan of a commercial retail store showing key functions such as entrance, coffee area, lounge, shelves, sales area, disCommercial Retail Store Interior Floor Plan
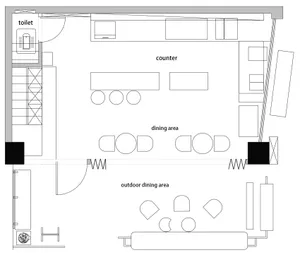
  • Floor plan of a commercial dining venue with areas for counter, indoor dining, and outdoor dining.Commercial Dining Space