FeelDesign LogoFeelDesign

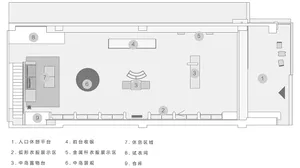
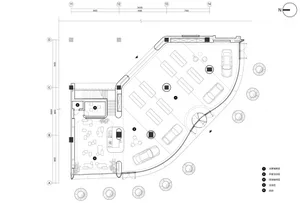
Commercial Interior Steel and Stone Floor Plan

Luxurious Retail Collection
Luxurious Retail Collection

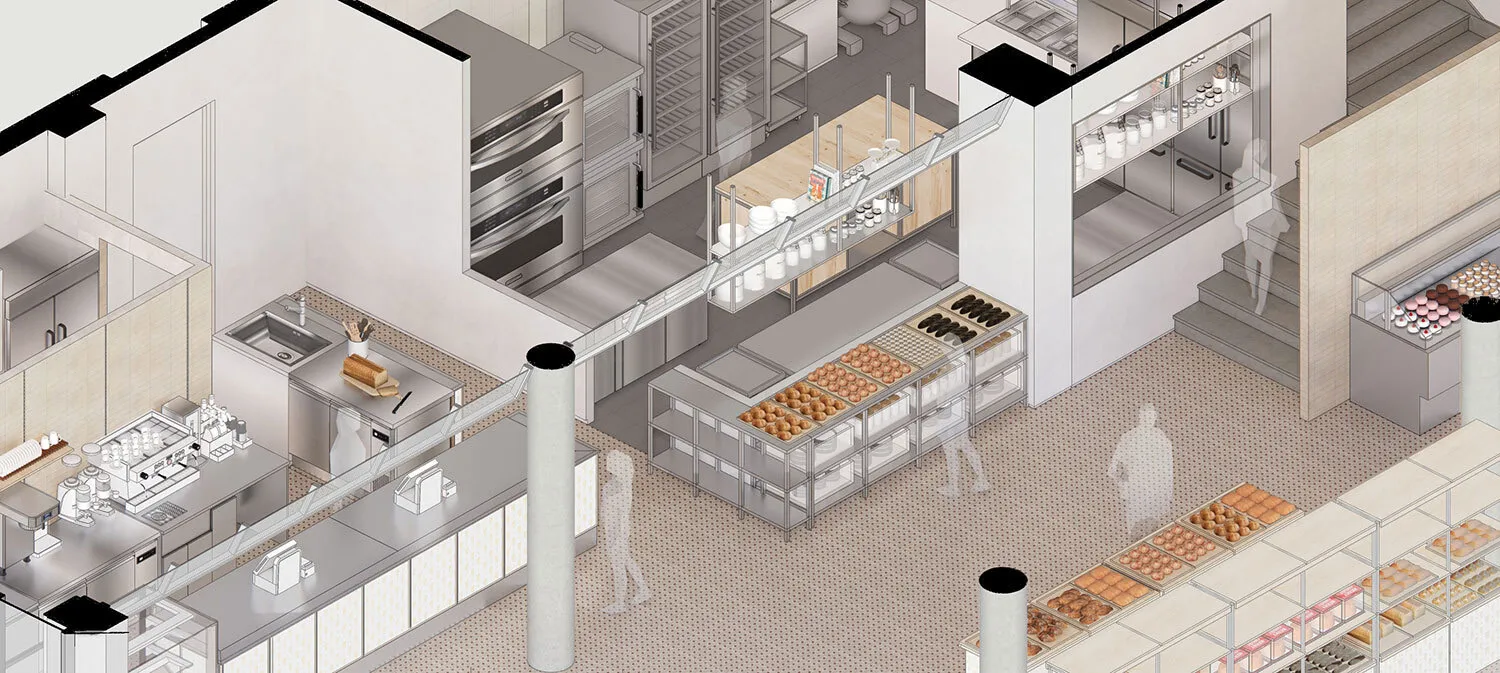
Steel and stone commercial interior with kitchen, bakery, and retail areas.

Commercial Interior Steel and Stone Floor Plan

architecture · steel and stone · commercial interior

Commercial facility showcasing steel and stone materials for commercial purposes.

Tags

commercialarchitecturesteel-and-stonefacilitiesdesign

Commercial Interior Steel and Stone Floor Plan

architecture · steel and stone · commercial interior

Commercial facility showcasing steel and stone materials for commercial purposes.

Tags

commercialarchitecturesteel-and-stonefacilitiesdesign

About this design

Steel and stone commercial interior with kitchen, bakery, and retail areas.

Style
architecture
Materials
steel and stone
Subject
commercial interior

Related architecture designs

  • A commercial interior design featuring wood paneling and furniture props, with a focus on the ceiling structure and equipmentCommercial Interior with Wood Paneling
  • A detailed architectural plan showing the interior layout of a commercial kitchen, including storage shelves, emergency exitsCommercial Kitchen Layout Plan
  • Floor plan of a commercial kitchen with steel structures.Commercial Kitchen Steel Floor Plan
  • Three-story commercial office building with tiled exterior, multiple cars parked in front.Commercial Office Tile Exterior
  • Data chart showing the transformation of a commercial space in terms of retail, supermarket, dining, cultural education, and
Commercial Renovation Data Chart Architecture
  • A detailed architectural floor plan of a commercial retail space showcasing steel, glass, and concrete materials.Commercial Retail Space Shop Floor Plan
  • A floor plan diagram of a commercial space showing various functional zones including sales areas, open洽谈, lounge, and parkinCommercial Site Layout Plan
  • An isometric view of a commercial space showcasing concrete flooring and structural elements.Commercial Space Concrete Floor Plan