FeelDesign LogoFeelDesign

Commercial Interior with Wood Paneling

Industrial Retail Collection
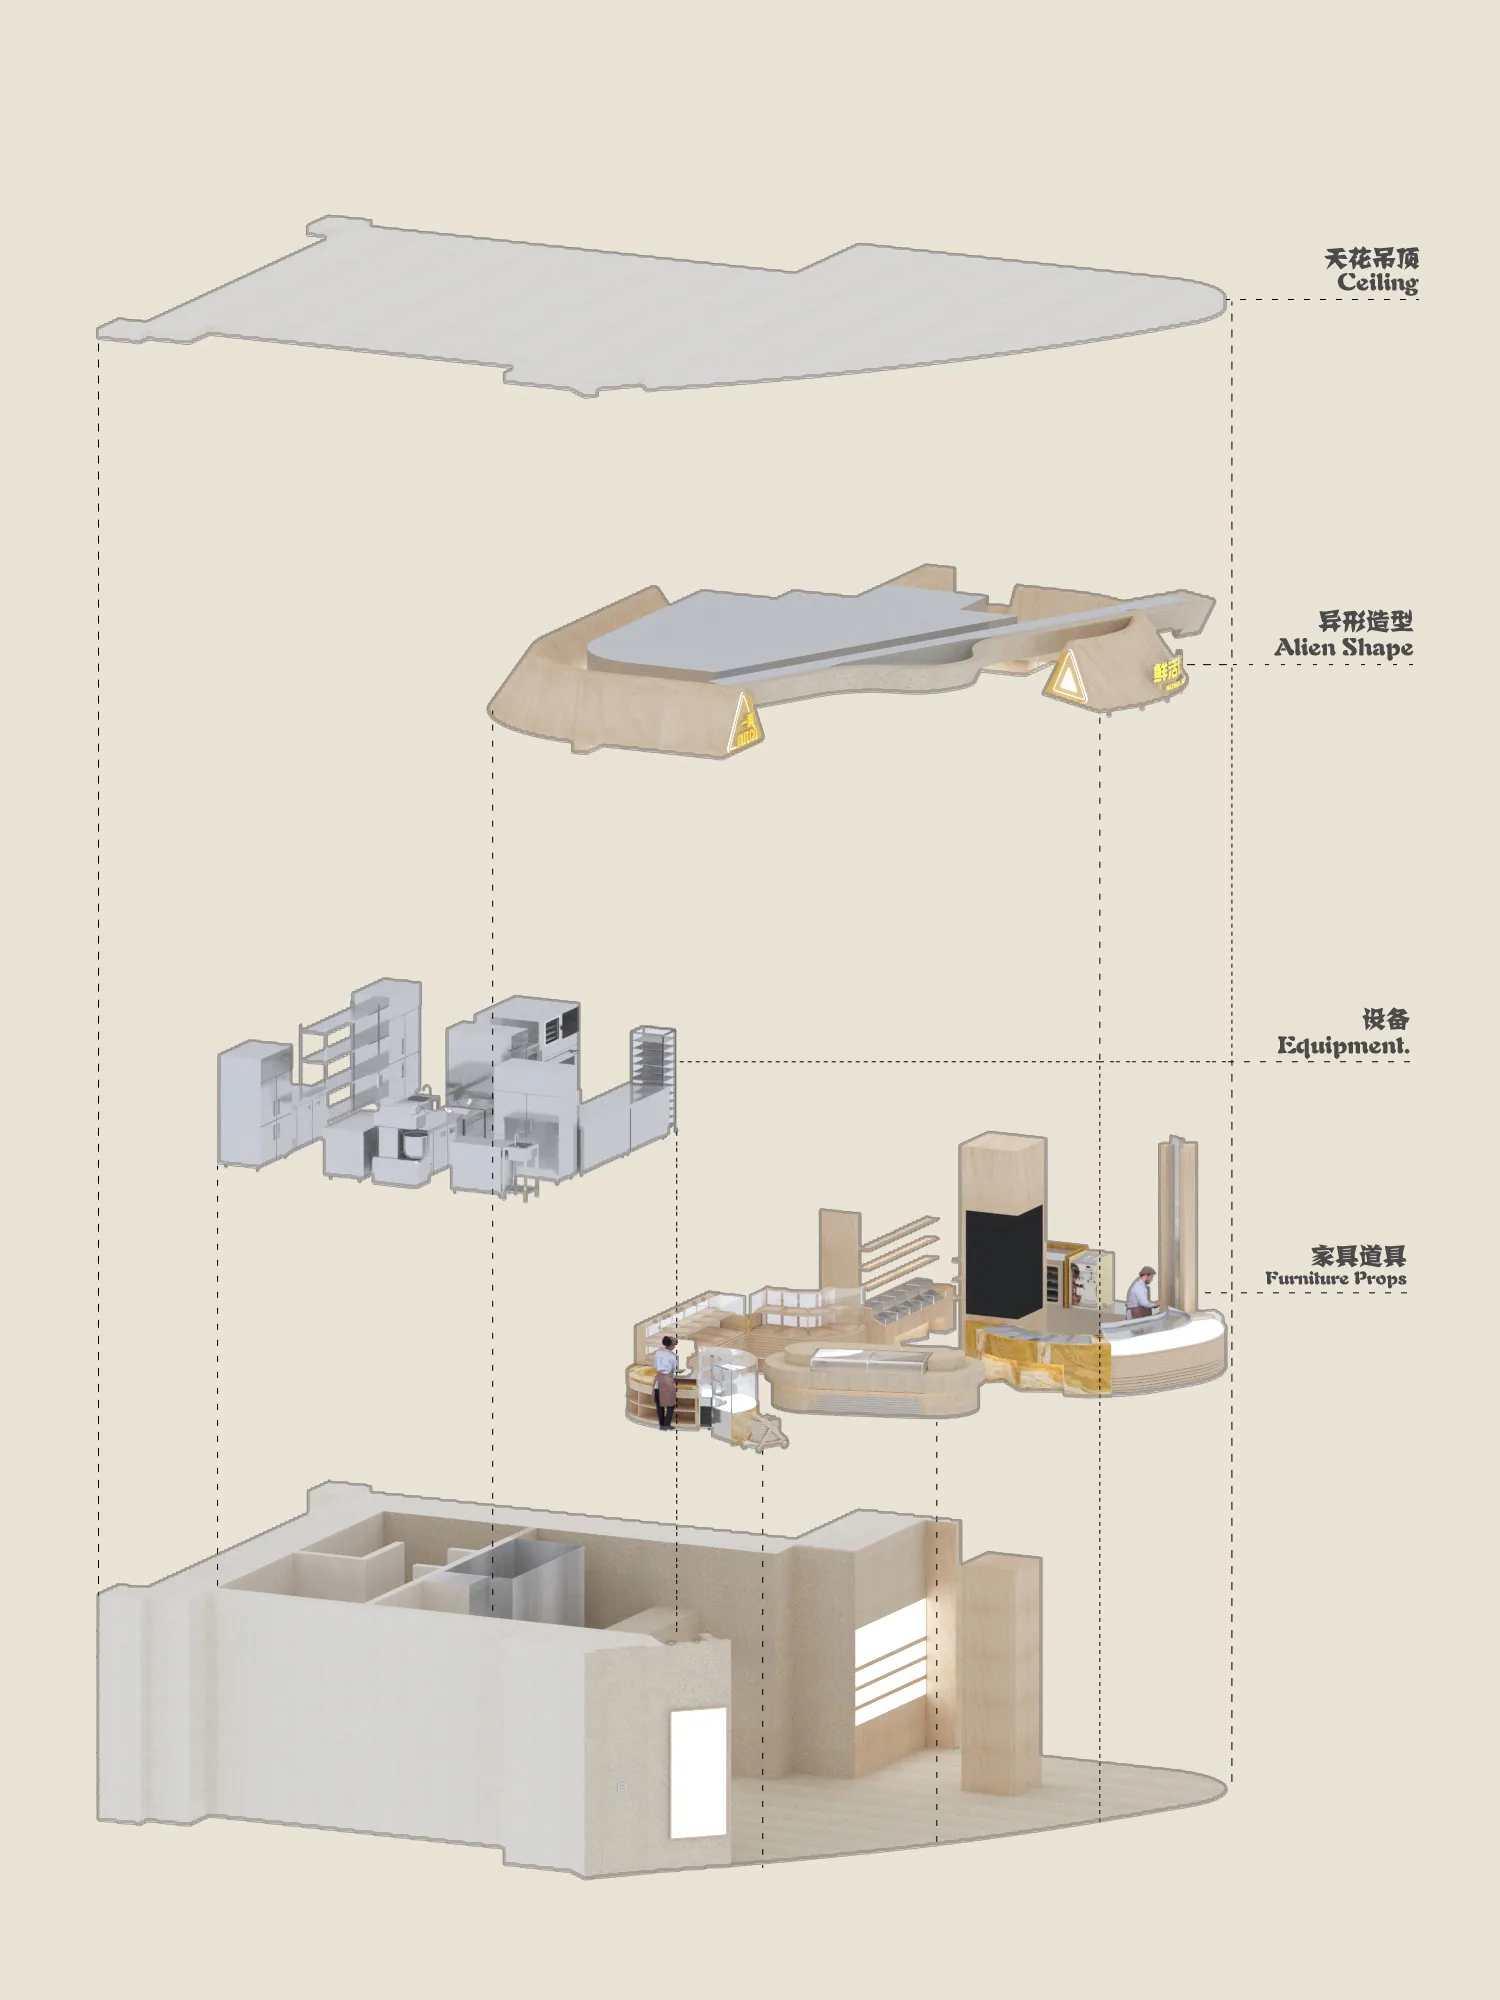
Industrial Retail Collection

A commercial interior design featuring wood paneling and furniture props, with a focus on the ceiling structure and equipment

Commercial Interior with Wood Paneling

architecture · wood · commercial interior

Modern commercial interior design featuring wood paneling, furniture props, and ceiling design

Tags

commercial-interiorarchitecturewood-panelinginterior-designfurniture-props

Commercial Interior with Wood Paneling

architecture · wood · commercial interior

Modern commercial interior design featuring wood paneling, furniture props, and ceiling design

Tags

commercial-interiorarchitecturewood-panelinginterior-designfurniture-props

About this design

A commercial interior design featuring wood paneling and furniture props, with a focus on the ceiling structure and equipment

Style
architecture
Materials
wood
Subject
commercial interior

Related architecture designs

  • A detailed architectural plan showing the interior layout of a commercial kitchen, including storage shelves, emergency exitsCommercial Kitchen Layout Plan
  • Floor plan of a commercial kitchen with steel structures.Commercial Kitchen Steel Floor Plan
  • Three-story commercial office building with tiled exterior, multiple cars parked in front.Commercial Office Tile Exterior
  • Data chart showing the transformation of a commercial space in terms of retail, supermarket, dining, cultural education, andCommercial Renovation Data Chart Architecture
  • A detailed architectural floor plan of a commercial retail space showcasing steel, glass, and concrete materials.
Commercial Retail Space Shop Floor Plan
  • A floor plan diagram of a commercial space showing various functional zones including sales areas, open洽谈, lounge, and parkinCommercial Site Layout Plan
  • An isometric view of a commercial space showcasing concrete flooring and structural elements.Commercial Space Concrete Floor Plan
  • Floor plan of a commercial space with concrete, glass, metal, and wood materials.Commercial Space Concrete Glass Metal Wood