FeelDesign LogoFeelDesign

Commercial Space Plan View

Stunning Retail Collection
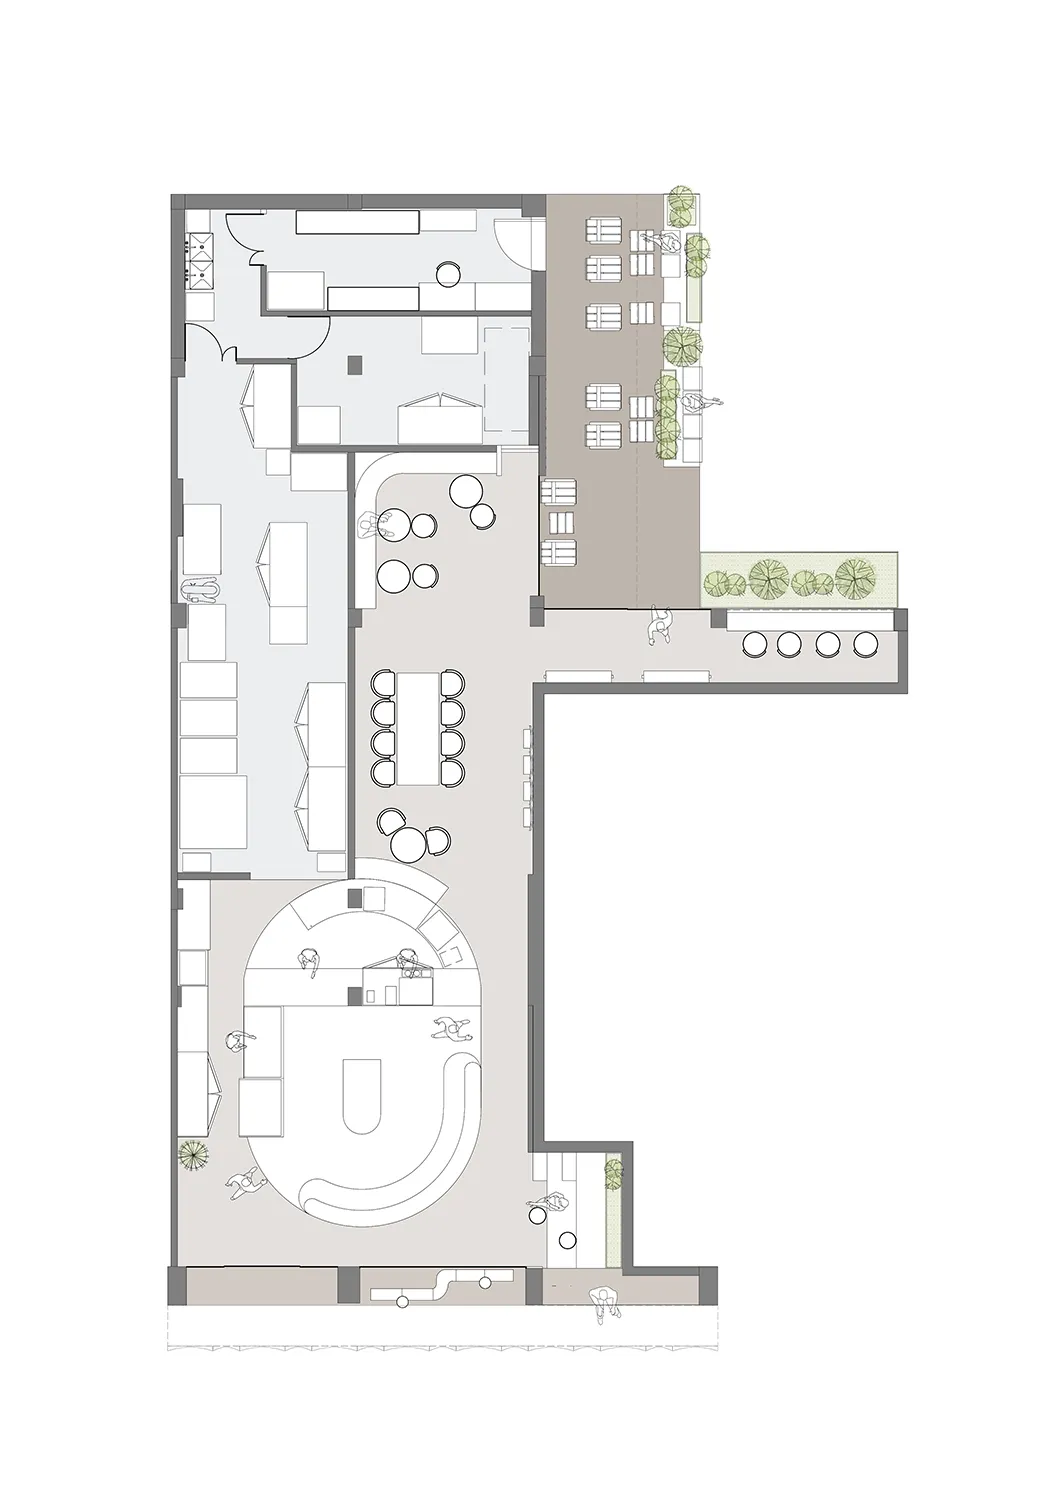
Stunning Retail Collection

Floor plan of a commercial space with multiple functional zones, seating arrangements, and outdoor areas.

Commercial Space Plan View

architecture · interiors · commercial space

Architecture A meticulously planned Commercial Space showcasing efficient Floor Plan design for Business Context, featuring Key Functional Zones and

Tags

architecturecommercial-spacefloor-planinteriorsplanning

Commercial Space Plan View

architecture · interiors · commercial space

Architecture A meticulously planned Commercial Space showcasing efficient Floor Plan design for Business Context, featuring Key Functional Zones and

Tags

architecturecommercial-spacefloor-planinteriorsplanning

About this design

Floor plan of a commercial space with multiple functional zones, seating arrangements, and outdoor areas.

Style
architecture
Materials
interiors
Subject
commercial space

Related architecture designs

  • A modern storefront with a brick facade and large glass windows.Brick Storefront Exterior
  • Modern building with brick and concrete exterior, featuring a contemporary architectural design.Modern Building with Brick and Concrete Facade
  • A modern industrial library interior with exposed concrete walls and metal shelves, featuring green plants for decoration.Modern Industrial Library Interior
  • Potted plants indoors near a window, emphasizing their greenery and freshness.Indoor Plant Pots in Greenhouse Setting with Windo
  • A floor plan of a modern coffee shop with various functional zones and a clear layout.Modern Coffee Shop Floor Plan
  • A modern coffee shop features a minimalist design with concrete, wood, and glass materials.Modern Coffee Shop Concrete Bar
  • A modern concrete reading room with glass elements.Modern Concrete Reading Room
  • A detailed 2D architectural drawing showing the layout of a modern residential space.Modern Residential Floor Plan

Commercial Space Plan View

Stunning Retail Collection

Stunning Retail Collection

Floor plan of a commercial space with multiple functional zones, seating arrangements, and outdoor areas.

Commercial Space Plan View

architecture · interiors · commercial space

Architecture A meticulously planned Commercial Space showcasing efficient Floor Plan design for Business Context, featuring Key Functional Zones and

Tags

architecturecommercial-spacefloor-planinteriorsplanning

Commercial Space Plan View

architecture · interiors · commercial space

Architecture A meticulously planned Commercial Space showcasing efficient Floor Plan design for Business Context, featuring Key Functional Zones and

Tags

architecturecommercial-spacefloor-planinteriorsplanning

About this design

Floor plan of a commercial space with multiple functional zones, seating arrangements, and outdoor areas.

Style
architecture
Materials
interiors
Subject
commercial space

Related architecture designs

  • A modern storefront with a brick facade and large glass windows.Brick Storefront Exterior
  • Modern building with brick and concrete exterior, featuring a contemporary architectural design.Modern Building with Brick and Concrete Facade
  • A modern industrial library interior with exposed concrete walls and metal shelves, featuring green plants for decoration.Modern Industrial Library Interior
  • Potted plants indoors near a window, emphasizing their greenery and freshness.Indoor Plant Pots in Greenhouse Setting with Windo
  • A floor plan of a modern coffee shop with various functional zones and a clear layout.Modern Coffee Shop Floor Plan
  • A modern coffee shop features a minimalist design with concrete, wood, and glass materials.Modern Coffee Shop Concrete Bar
  • A modern concrete reading room with glass elements.Modern Concrete Reading Room
  • A detailed 2D architectural drawing showing the layout of a modern residential space.Modern Residential Floor Plan