FeelDesign LogoFeelDesign

Commercial Space with Concrete Walls

162㎡ Hefei Xishan Lin Yu Zhonggu Log Style Residence
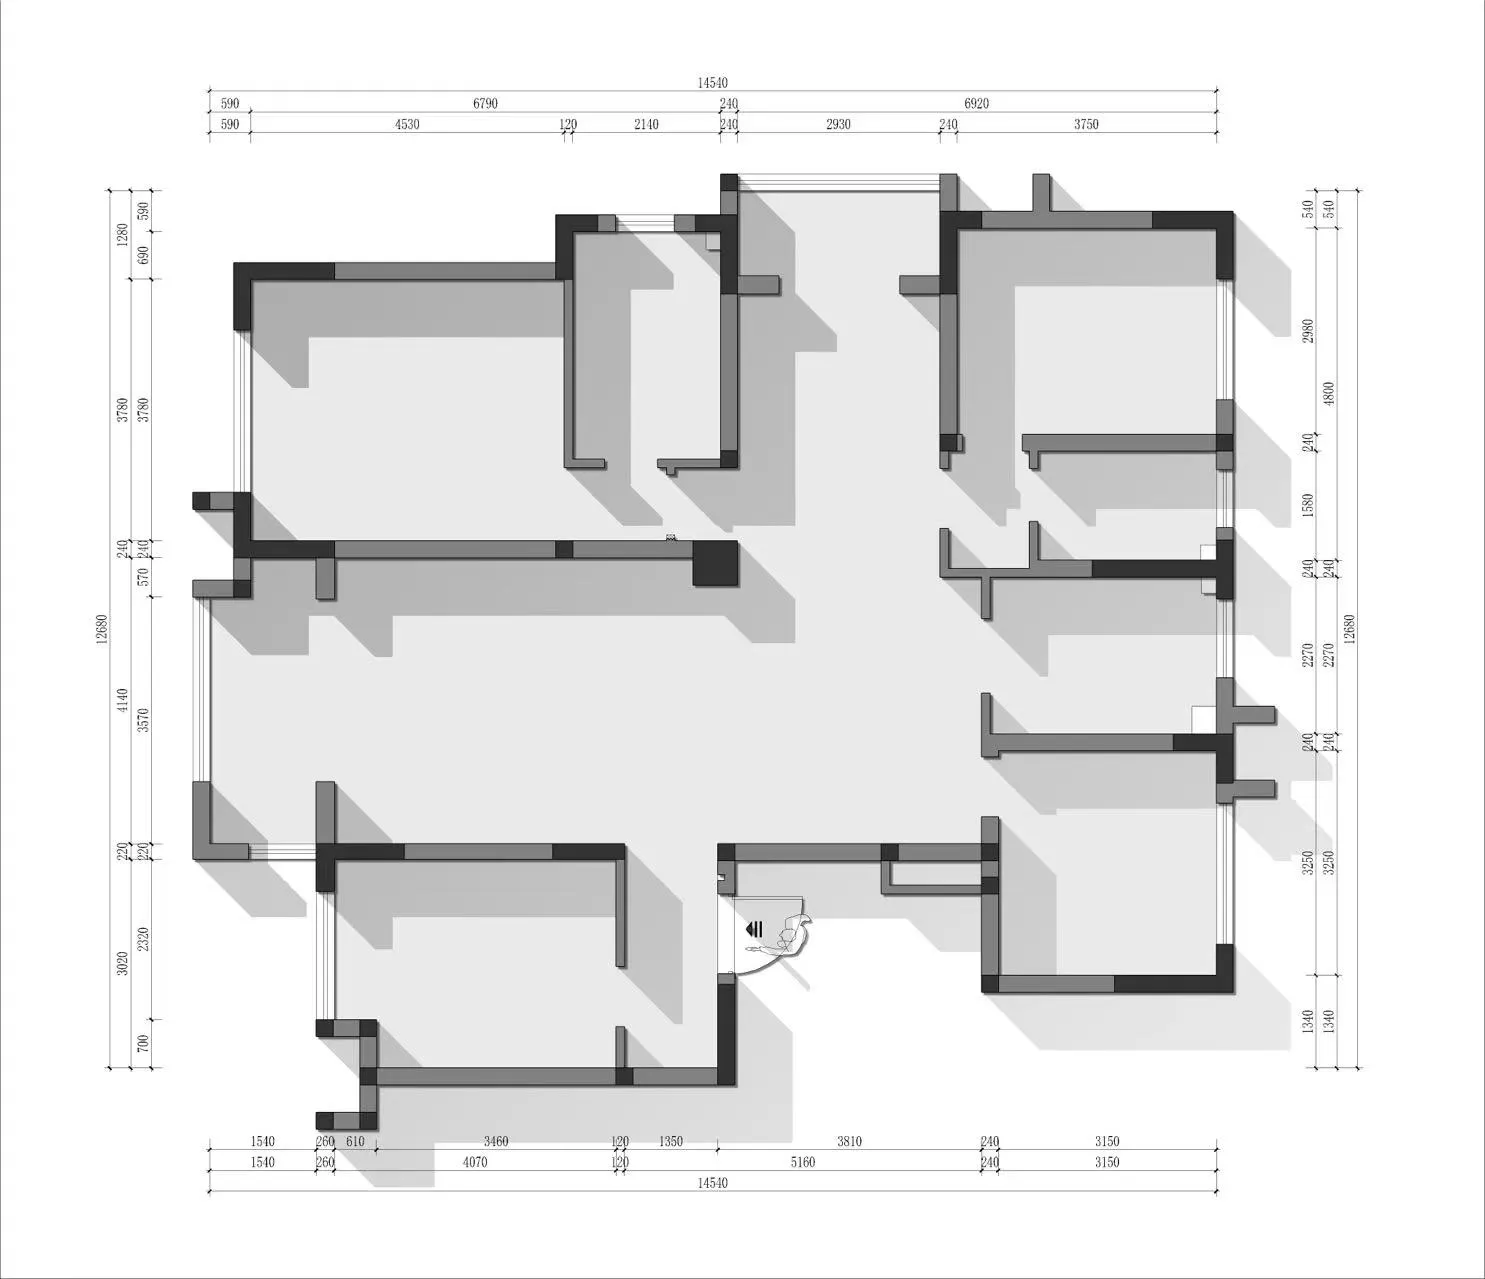
162㎡ Hefei Xishan Lin Yu Zhonggu Log Style Residence

Large open area with multiple rooms and hallways, concrete walls, and linework labels and measurements

Commercial Space with Concrete Walls

floor plan

Tags

commercialindustrialconcreteopen-planstarkblueprint

Commercial Space with Concrete Walls

floor plan

Tags

commercialindustrialconcreteopen-planstarkblueprint

About this design

Large open area with multiple rooms and hallways, concrete walls, and linework labels and measurements

Style
floor plan

Related floor plan designs

  • 2D floor plan of a modern dining and bar space with multiple chairs, tables, and potted plants, featuring a functional and inviting layoutModern Dining and Bar Space with Greenery
  • 2D floor plan of a modern house with multiple levels, including a basement and attic, featuring clean lines and minimal decorationModern Multi-Level House Floor Plan
  • 2D floor plan of a modern restaurant with a large dining area, kitchen, and bathroom, featuring linework, labels, and measurementsModern Restaurant Floor Plan
  • 2D floor plan of a modern home with various rooms, a staircase, and clean linesModern Home Floor Plan with Multi-Level Layout
  • Black line drawing of a building's interior floor plan with labeled rooms and dimensionsResidential Building Floor Plan with Kitchen Area
  • Empty modern house with a cross on the wall, featuring a concrete structure and a top-down floor plan layout with room dimensions and labelsModern Single-Family House with Concrete Walls
  • 2D schematic diagram of a modern house with a large open area, featuring several rooms, including a kitchen and a living roomModern Functional House Floor Plan
  • Black and white floor plan of a residential building with multiple rooms, dimly lit, and featuring concrete materialsClassic Residential Floor Plan with Concrete Features

Commercial Space with Concrete Walls

162㎡ Hefei Xishan Lin Yu Zhonggu Log Style Residence

162㎡ Hefei Xishan Lin Yu Zhonggu Log Style Residence

Large open area with multiple rooms and hallways, concrete walls, and linework labels and measurements

Commercial Space with Concrete Walls

floor plan

Tags

commercialindustrialconcreteopen-planstarkblueprint

Commercial Space with Concrete Walls

floor plan

Tags

commercialindustrialconcreteopen-planstarkblueprint

About this design

Large open area with multiple rooms and hallways, concrete walls, and linework labels and measurements

Style
floor plan

Related floor plan designs

  • 2D floor plan of a modern dining and bar space with multiple chairs, tables, and potted plants, featuring a functional and inviting layoutModern Dining and Bar Space with Greenery
  • 2D floor plan of a modern house with multiple levels, including a basement and attic, featuring clean lines and minimal decorationModern Multi-Level House Floor Plan
  • 2D floor plan of a modern restaurant with a large dining area, kitchen, and bathroom, featuring linework, labels, and measurementsModern Restaurant Floor Plan
  • 2D floor plan of a modern home with various rooms, a staircase, and clean linesModern Home Floor Plan with Multi-Level Layout
  • Black line drawing of a building's interior floor plan with labeled rooms and dimensionsResidential Building Floor Plan with Kitchen Area
  • Empty modern house with a cross on the wall, featuring a concrete structure and a top-down floor plan layout with room dimensions and labelsModern Single-Family House with Concrete Walls
  • 2D schematic diagram of a modern house with a large open area, featuring several rooms, including a kitchen and a living roomModern Functional House Floor Plan
  • Black and white floor plan of a residential building with multiple rooms, dimly lit, and featuring concrete materialsClassic Residential Floor Plan with Concrete Features