FeelDesign LogoFeelDesign

Commercial Space with Dining Area and Sinks

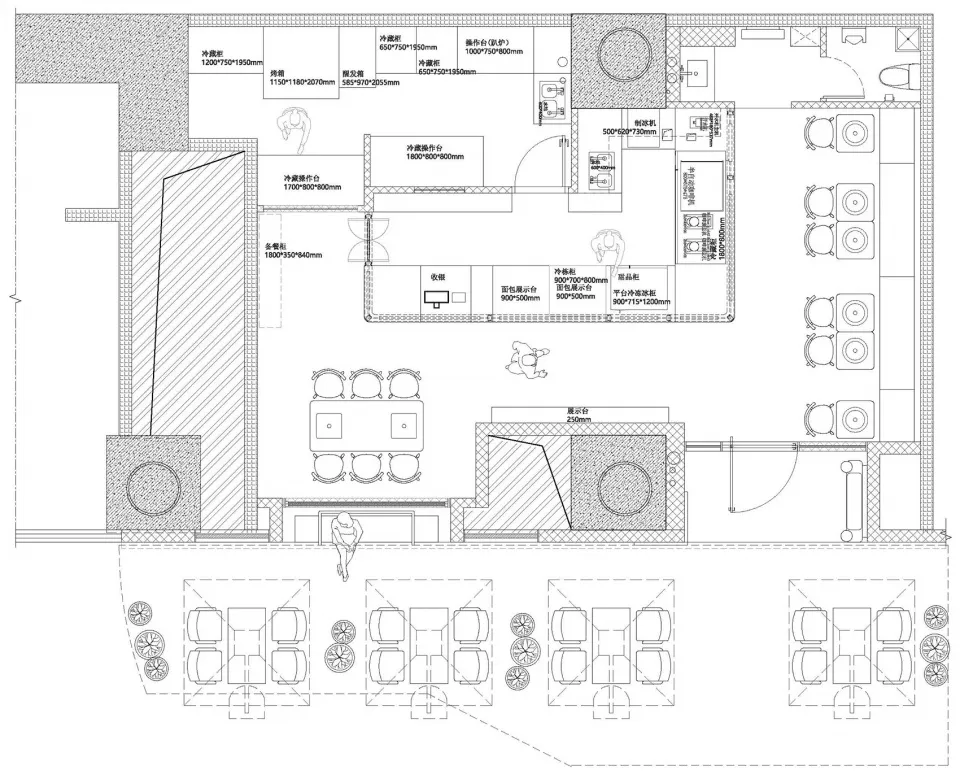
Chengdu One Plate Brunch Bar
Chengdu One Plate Brunch Bar

Black and white floor plan of a large building with dining areas and sinks, featuring linework, labels, and measurements

Commercial Space with Dining Area and Sinks

floor plan

Tags

commercialfloor-planblack-and-whiteorganizedfunctional

Commercial Space with Dining Area and Sinks

floor plan

Tags

commercialfloor-planblack-and-whiteorganizedfunctional

About this design

Black and white floor plan of a large building with dining areas and sinks, featuring linework, labels, and measurements

Style
floor plan

Related floor plan designs

  • A detailed indoor space layout with designated areas such as a品茶区, 珠宝博物馆, and庭院.Interior Design Floor Plan
  • Floor plan of a retail space showing operational zones, bread display areas, and rest areas.Retail Space Layout Plan
  • A detailed 2D architectural drawing of a modern office space featuring concrete flooring.Modern Office Space Concrete Floor Plan
  • Modern residential architectural floor plan on graphite paperModern Residence Blueprint
  • Simplified architectural drawing of a floor plan in black and white.Architectural Floor Plan Black & White
  • Minimalist layout with furniture and lighting details.Minimalist Floor Plan Graphic Design
  • Schematic floor plan of a hotel interior showing various rooms and areas like lobby, restaurant, business area, and children'Hotel Interior Layout
  • 2D floor plan of a home interior with dining area, multiple chairs, and benches, featuring a cozy atmosphereCozy Home Interior with Dining Area

Commercial Space with Dining Area and Sinks

Chengdu One Plate Brunch Bar

Chengdu One Plate Brunch Bar

Black and white floor plan of a large building with dining areas and sinks, featuring linework, labels, and measurements

Commercial Space with Dining Area and Sinks

floor plan

Tags

commercialfloor-planblack-and-whiteorganizedfunctional

Commercial Space with Dining Area and Sinks

floor plan

Tags

commercialfloor-planblack-and-whiteorganizedfunctional

About this design

Black and white floor plan of a large building with dining areas and sinks, featuring linework, labels, and measurements

Style
floor plan

Related floor plan designs

  • A detailed indoor space layout with designated areas such as a品茶区, 珠宝博物馆, and庭院.Interior Design Floor Plan
  • Floor plan of a retail space showing operational zones, bread display areas, and rest areas.Retail Space Layout Plan
  • A detailed 2D architectural drawing of a modern office space featuring concrete flooring.Modern Office Space Concrete Floor Plan
  • Modern residential architectural floor plan on graphite paperModern Residence Blueprint
  • Simplified architectural drawing of a floor plan in black and white.Architectural Floor Plan Black & White
  • Minimalist layout with furniture and lighting details.Minimalist Floor Plan Graphic Design
  • Schematic floor plan of a hotel interior showing various rooms and areas like lobby, restaurant, business area, and children'Hotel Interior Layout
  • 2D floor plan of a home interior with dining area, multiple chairs, and benches, featuring a cozy atmosphereCozy Home Interior with Dining Area