FeelDesign LogoFeelDesign

Commercial Space with Red Walls

Teahouse on the Ruins - Beijing Zisheng Yuyao Teahouse
Teahouse on the Ruins - Beijing Zisheng Yuyao Teahouse

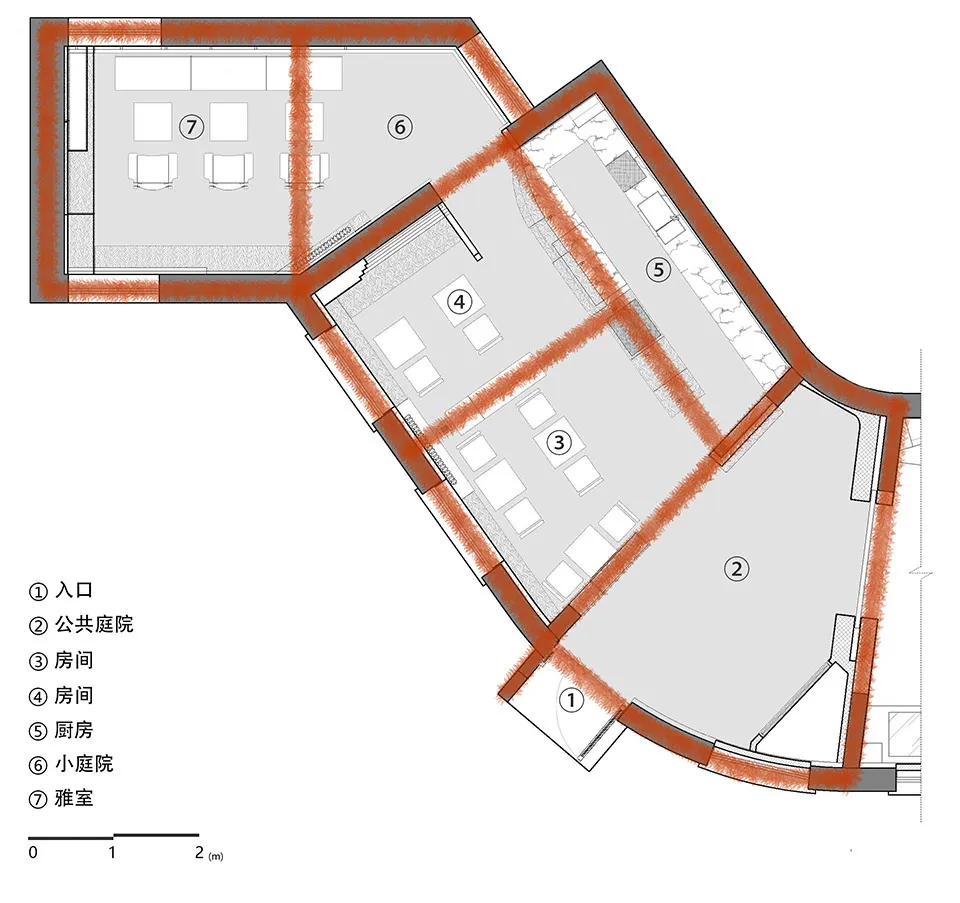
Red-painted interior space with multiple rooms and hallways marked by lines and numbers

Commercial Space with Red Walls

floor plan

Tags

commercialpublic-spacered-wallsopen-planschematicdiagram

Commercial Space with Red Walls

floor plan

Tags

commercialpublic-spacered-wallsopen-planschematicdiagram

About this design

Red-painted interior space with multiple rooms and hallways marked by lines and numbers

Style
floor plan

Related floor plan designs

  • A detailed indoor space layout with designated areas such as a品茶区, 珠宝博物馆, and庭院.Interior Design Floor Plan
  • Modern residential floor plan featuring wood flooring and furniture.Modern Residential Floor Plan with Wood
  • Floor plan of a retail space showing operational zones, bread display areas, and rest areas.Retail Space Layout Plan
  • A rendered image of a modern studio apartment floor plan, showcasing spacious living spaces and contemporary design elements.Modern Studio Apartment Rendering
  • Floor plan depicting an architectural design with mixed media elementsFloor-Plan Architecture Mixed-Media
  • Top-down view of a modern residential interior floor plan including bedrooms, bathrooms, living areas, and storage spaces.Modern Residential Interior Floor Plan
  • Modern residential architectural floor plan on graphite paperModern Residence Blueprint
  • Modern floor plan with gray tones in a contemporary interior design layout.Modern Interior Floor Plan in Gray Tones

Commercial Space with Red Walls

Teahouse on the Ruins - Beijing Zisheng Yuyao Teahouse

Teahouse on the Ruins - Beijing Zisheng Yuyao Teahouse

Red-painted interior space with multiple rooms and hallways marked by lines and numbers

Commercial Space with Red Walls

floor plan

Tags

commercialpublic-spacered-wallsopen-planschematicdiagram

Commercial Space with Red Walls

floor plan

Tags

commercialpublic-spacered-wallsopen-planschematicdiagram

About this design

Red-painted interior space with multiple rooms and hallways marked by lines and numbers

Style
floor plan

Related floor plan designs

  • A detailed indoor space layout with designated areas such as a品茶区, 珠宝博物馆, and庭院.Interior Design Floor Plan
  • Modern residential floor plan featuring wood flooring and furniture.Modern Residential Floor Plan with Wood
  • Floor plan of a retail space showing operational zones, bread display areas, and rest areas.Retail Space Layout Plan
  • A rendered image of a modern studio apartment floor plan, showcasing spacious living spaces and contemporary design elements.Modern Studio Apartment Rendering
  • Floor plan depicting an architectural design with mixed media elementsFloor-Plan Architecture Mixed-Media
  • Top-down view of a modern residential interior floor plan including bedrooms, bathrooms, living areas, and storage spaces.Modern Residential Interior Floor Plan
  • Modern residential architectural floor plan on graphite paperModern Residence Blueprint
  • Modern floor plan with gray tones in a contemporary interior design layout.Modern Interior Floor Plan in Gray Tones