FeelDesign LogoFeelDesign

Concrete and Oak Split-Level Staircase

90㎡
90㎡

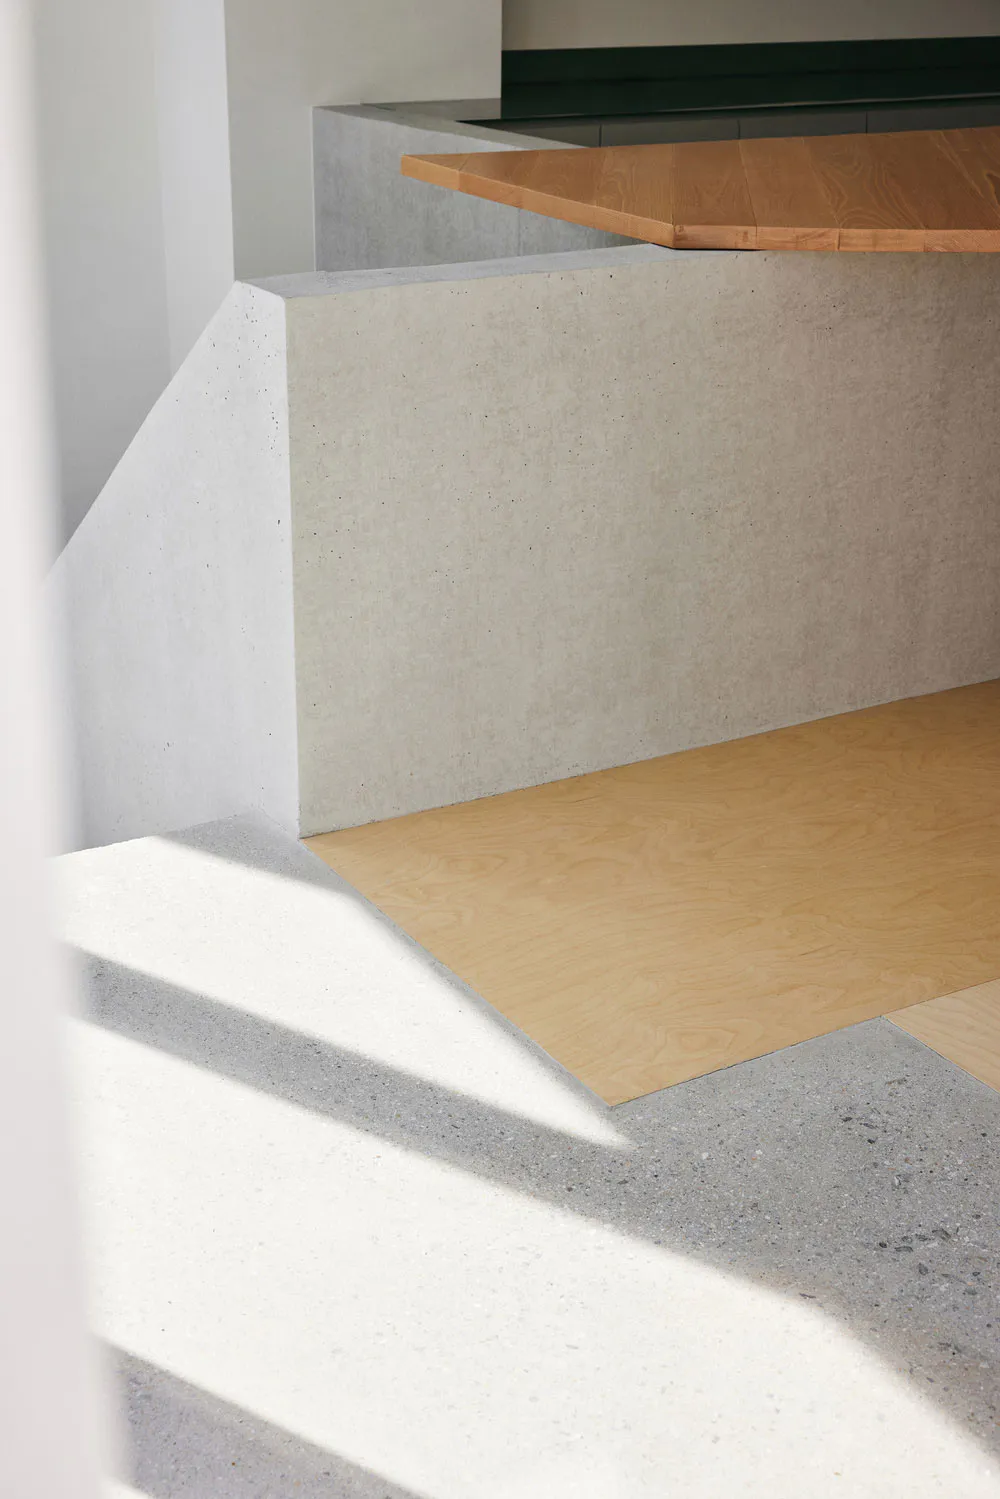
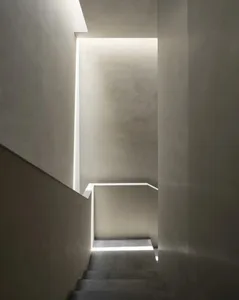
Close-up view of a modern split-level staircase featuring raw concrete structure and light oak wooden flooring with strong natural shadows.

Concrete and Oak Split-Level Staircase

staircase · concrete and oak · split level

Minimalist concrete steps meet warm oak treads in a sculptural split-level transition.

Tags

split-level-staircaseconcrete-stairsoak-flooringmodern-minimalistmaterial-contrast

Concrete and Oak Split-Level Staircase

staircase · concrete and oak · split level

Minimalist concrete steps meet warm oak treads in a sculptural split-level transition.

Tags

split-level-staircaseconcrete-stairsoak-flooringmodern-minimalistmaterial-contrast

About this design

This architectural detail showcases a beautifully executed split-level staircase where raw concrete and warm oak create a striking material dialogue. The dominant palette is composed of cool neutral greys from the textured concrete and soft honey tones from the oak flooring and handrail. Natural light from an unseen source casts sharp, dramatic diagonal shadows across the steps, enhancing the sculptural quality of the concrete forms. The spatial layout uses the change in level to define zones while maintaining an open, airy feel. The combination of brutalist concrete and organic wood brings both strength and warmth to the space. This aesthetic suits contemporary minimalist homes, modern lofts, or any architecture-focused residence that values honest materials and clean geometric lines.

Style
staircase
Materials
concrete and oak
Subject
split level

Palette

How to get this look

  • Use raw or lightly polished concrete for structural elements to create a solid, architectural base
  • Pair concrete with light-toned oak flooring and treads for natural warmth and contrast
  • Maximize natural side lighting to emphasize sharp geometric shadows on the steps
  • Keep surrounding walls in crisp white or light grey to enhance material purity
  • Maintain clean lines and minimal detailing to highlight the beauty of the materials
Related staircase designs

  • Modern minimalist atrium interior featuring light-colored brick walls, light wood staircase railing, concrete ceiling, and a large skylight allowing natural daylight to flood the space.Concrete Brick Atrium Staircase with Skylight
  • Looking down into a dramatic concrete spiral staircase with a powerful vertical linear light fixture descending through the center of the void.Concrete Spiral Staircase with Dramatic Vertical Light
  • Modern concrete staircase with black metal railings overlooking snow-capped mountains and forested valleys.Concrete Staircase with Expansive Mountain Vista
  • High-angle view of a minimalist concrete staircase with stainless steel handrail and dramatic natural light casting long shadows on the lower landing.Concrete Staircase with Floating Handrail
  • View looking down a minimalist concrete staircase illuminated by continuous linear LED light strips recessed into the walls and ceiling.Concrete Staircase with Hidden LED Lighting
  • Modern concrete staircase featuring a continuous row of warm LED lights integrated into the black metal railing, with illuminated vertical posts creating a glowing pathway effect.Concrete Staircase with Illuminated Linear Railings
  • High-angle view of a modern minimalist staircase featuring grey polished concrete steps, a large concrete wall panel, light oak wood flooring, and a continuous linear LED light strip along the edge.Concrete Staircase with LED Accent Lighting
  • Modern concrete staircase with textured glass railing beside a wall covered in small wooden blocks and four circular wall sconces.Concrete Staircase with Textured Wood Block Wall