Concrete Courtyard House with Corrugated Roof

New Zealand Queenstown Minimalist Villa
Concrete Courtyard House with Corrugated Roof
modern residence · concrete and corten · courtyard facade
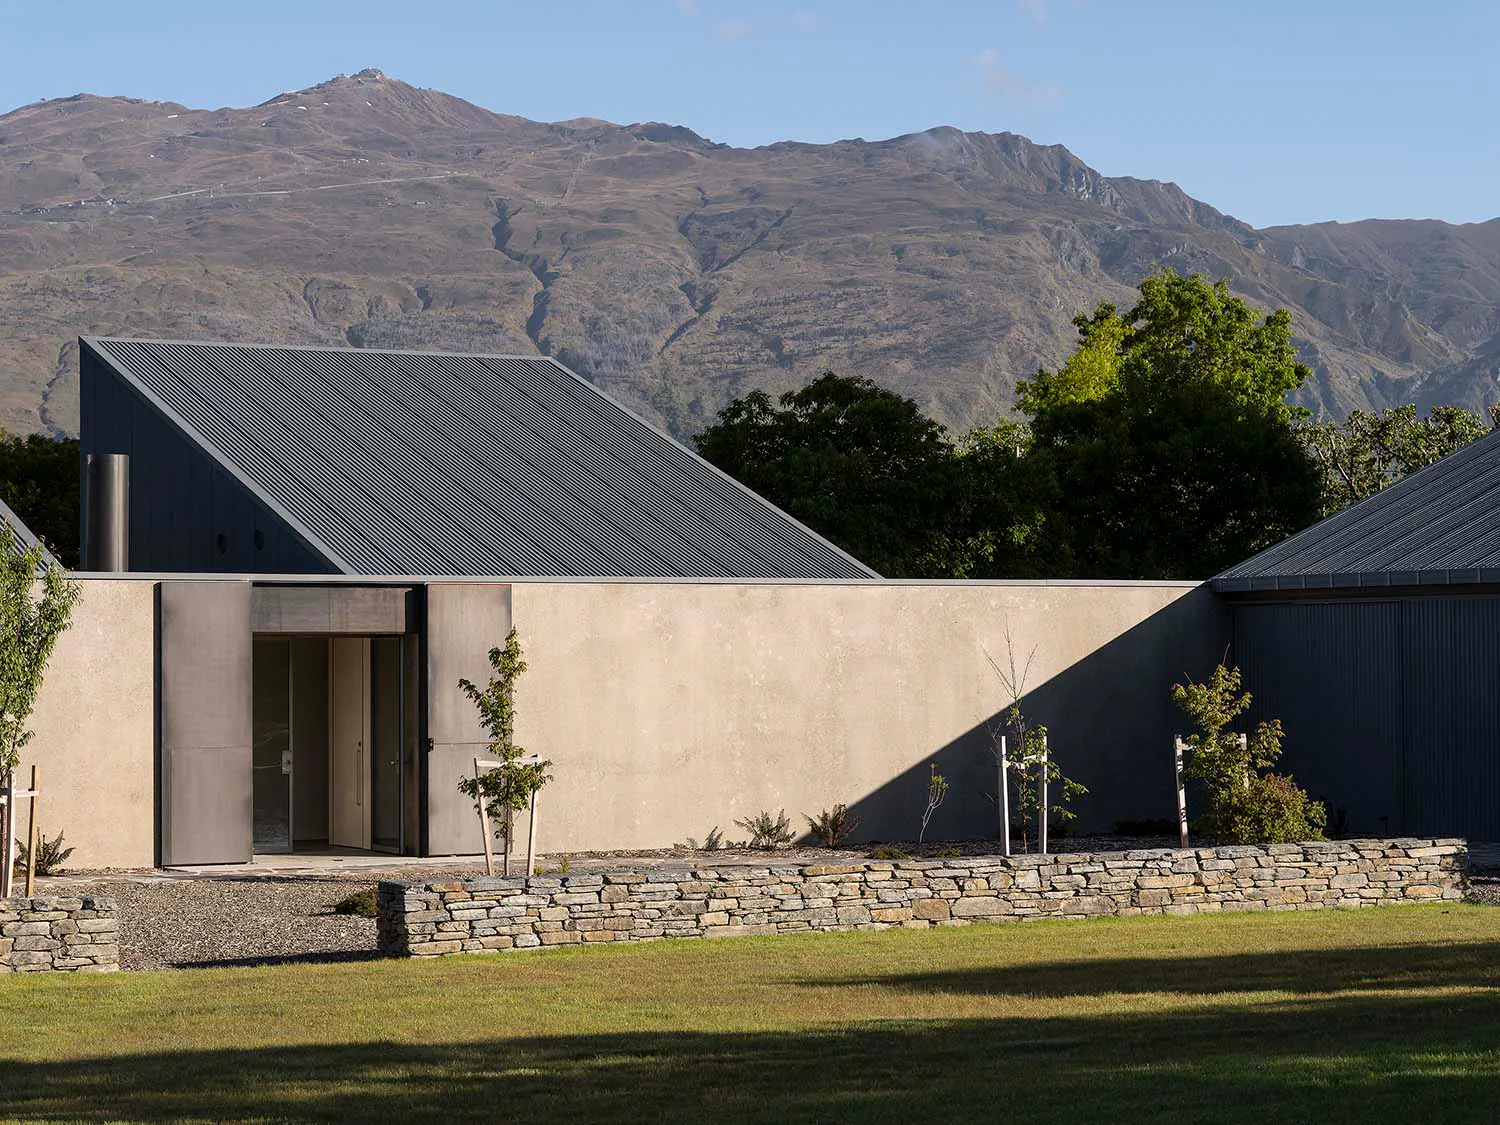
A minimalist concrete wall frames the entrance of this contemporary mountain home against a dramatic backdrop of rolling peaks.
Concrete Courtyard House with Corrugated Roof
modern residence · concrete and corten · courtyard facade
A minimalist concrete wall frames the entrance of this contemporary mountain home against a dramatic backdrop of rolling peaks.
About this design
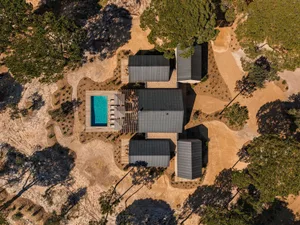
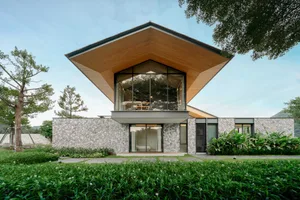
This striking contemporary residence showcases a dominant palette of cool neutrals—soft beige concrete, dark charcoal corrugated steel, and warm natural stone. The material selection emphasizes texture and honesty: smooth cast concrete walls contrast with the rhythmic linear pattern of the angled metal roof, while a dry-stacked stone retaining wall grounds the composition. Natural light plays a critical role, casting sharp diagonal shadows across the facade that shift throughout the day, enhancing the minimalist geometry. The spatial layout is deliberately low and horizontal, creating a strong connection between the built form and the dramatic mountainous landscape beyond. Young trees and native planting in the gravel courtyard soften the architectural lines and introduce a sense of emerging life. The overall mood is serene, grounded, and contemplative. This design particularly suits those seeking a peaceful modern mountain retreat that harmonizes with its rugged natural environment, ideal for architects, nature lovers, or anyone desiring a quiet, contemplative living space that blurs the boundary between indoors and outdoors.
- Style
- modern residence
- Materials
- concrete and corten
- Subject
- courtyard facade
Palette
How to get this look
- Use large expanses of cast-in-place concrete for exterior walls to create a monolithic, textured surface
- Pair concrete with dark corrugated metal roofing in an asymmetrical gable form for architectural drama
- Incorporate a low dry-stacked stone retaining wall to define courtyard spaces and add organic warmth