Concrete Courtyard with Central Tree and Elevated Deck

392㎡
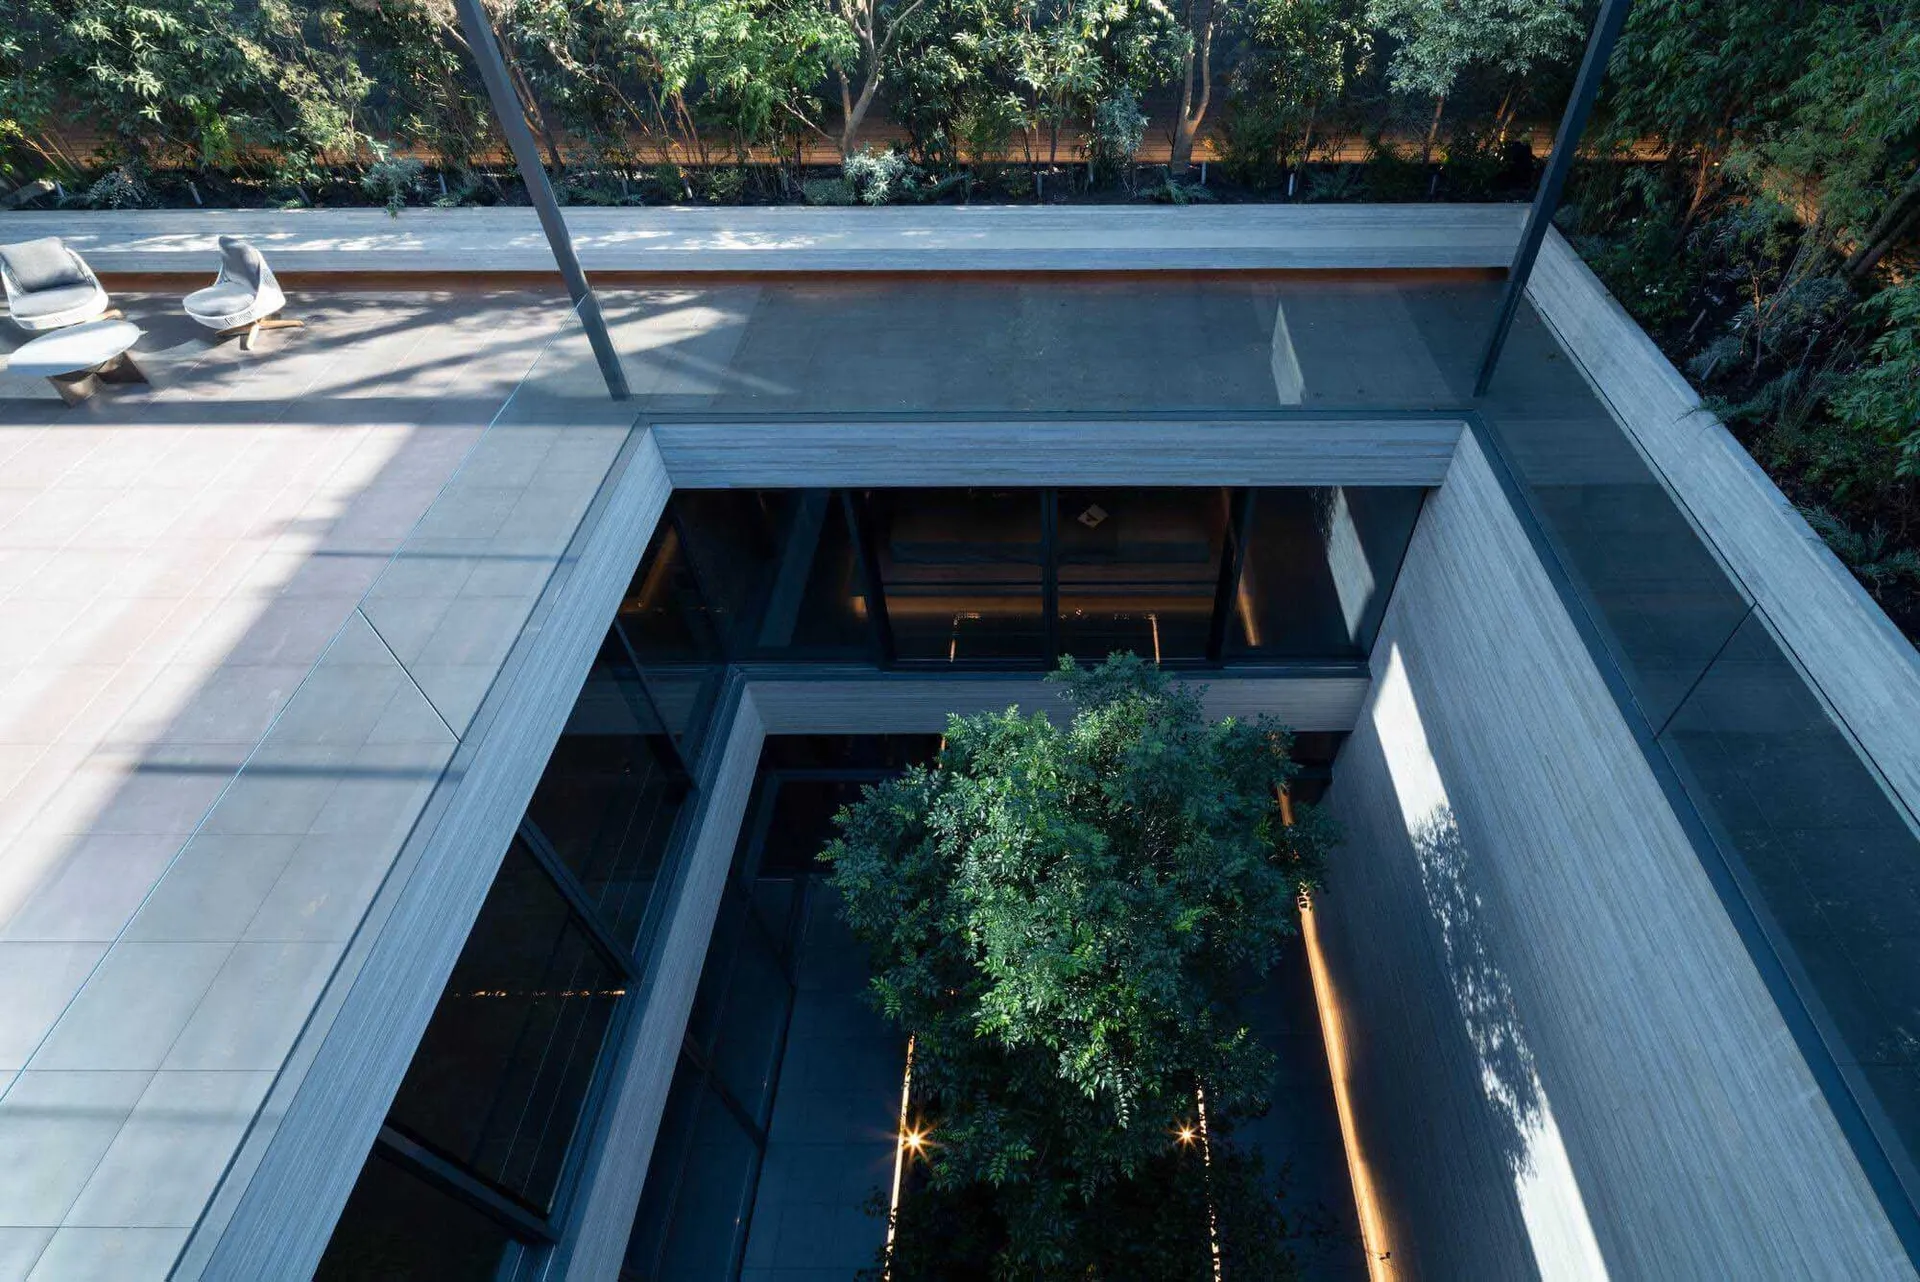
Concrete Courtyard with Central Tree and Elevated Deck
courtyard · concrete · modern house
Overhead perspective revealing the dramatic interplay of raw concrete volumes and lush greenery in a contemporary home.
Concrete Courtyard with Central Tree and Elevated Deck
courtyard · concrete · modern house
Overhead perspective revealing the dramatic interplay of raw concrete volumes and lush greenery in a contemporary home.
About this design
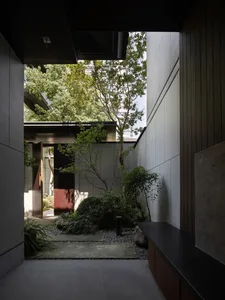
This striking architectural composition showcases a modern concrete courtyard defined by clean geometric lines and raw material honesty. The dominant palette consists of cool grey concrete, warm natural wood tones on the upper deck, and vibrant living green from the central tree and surrounding foliage. Natural daylight floods the space, creating sharp, dramatic shadows that emphasize the building's sculptural form. The spatial layout cleverly integrates indoor and outdoor realms through expansive glass walls that frame the courtyard, allowing the tree to become a living focal point visible from multiple levels. The elevated wooden deck provides a transitional space for relaxation, furnished with contemporary woven lounge chairs. This design perfectly suits homeowners who appreciate minimalist architecture, biophilic design, and a serene urban sanctuary that brings nature into the heart of the home. The thoughtful integration of materials creates a calm yet sophisticated mood that feels both grounded and ethereal.
- Style
- courtyard
- Materials
- concrete
- Subject
- modern house