Concrete Cubist Villa with Warm Wood Base
Yunnan Dali Bai Pingheng Residence Hotel
Concrete Cubist Villa with Warm Wood Base
modern facade · concrete and wood · residential architecture
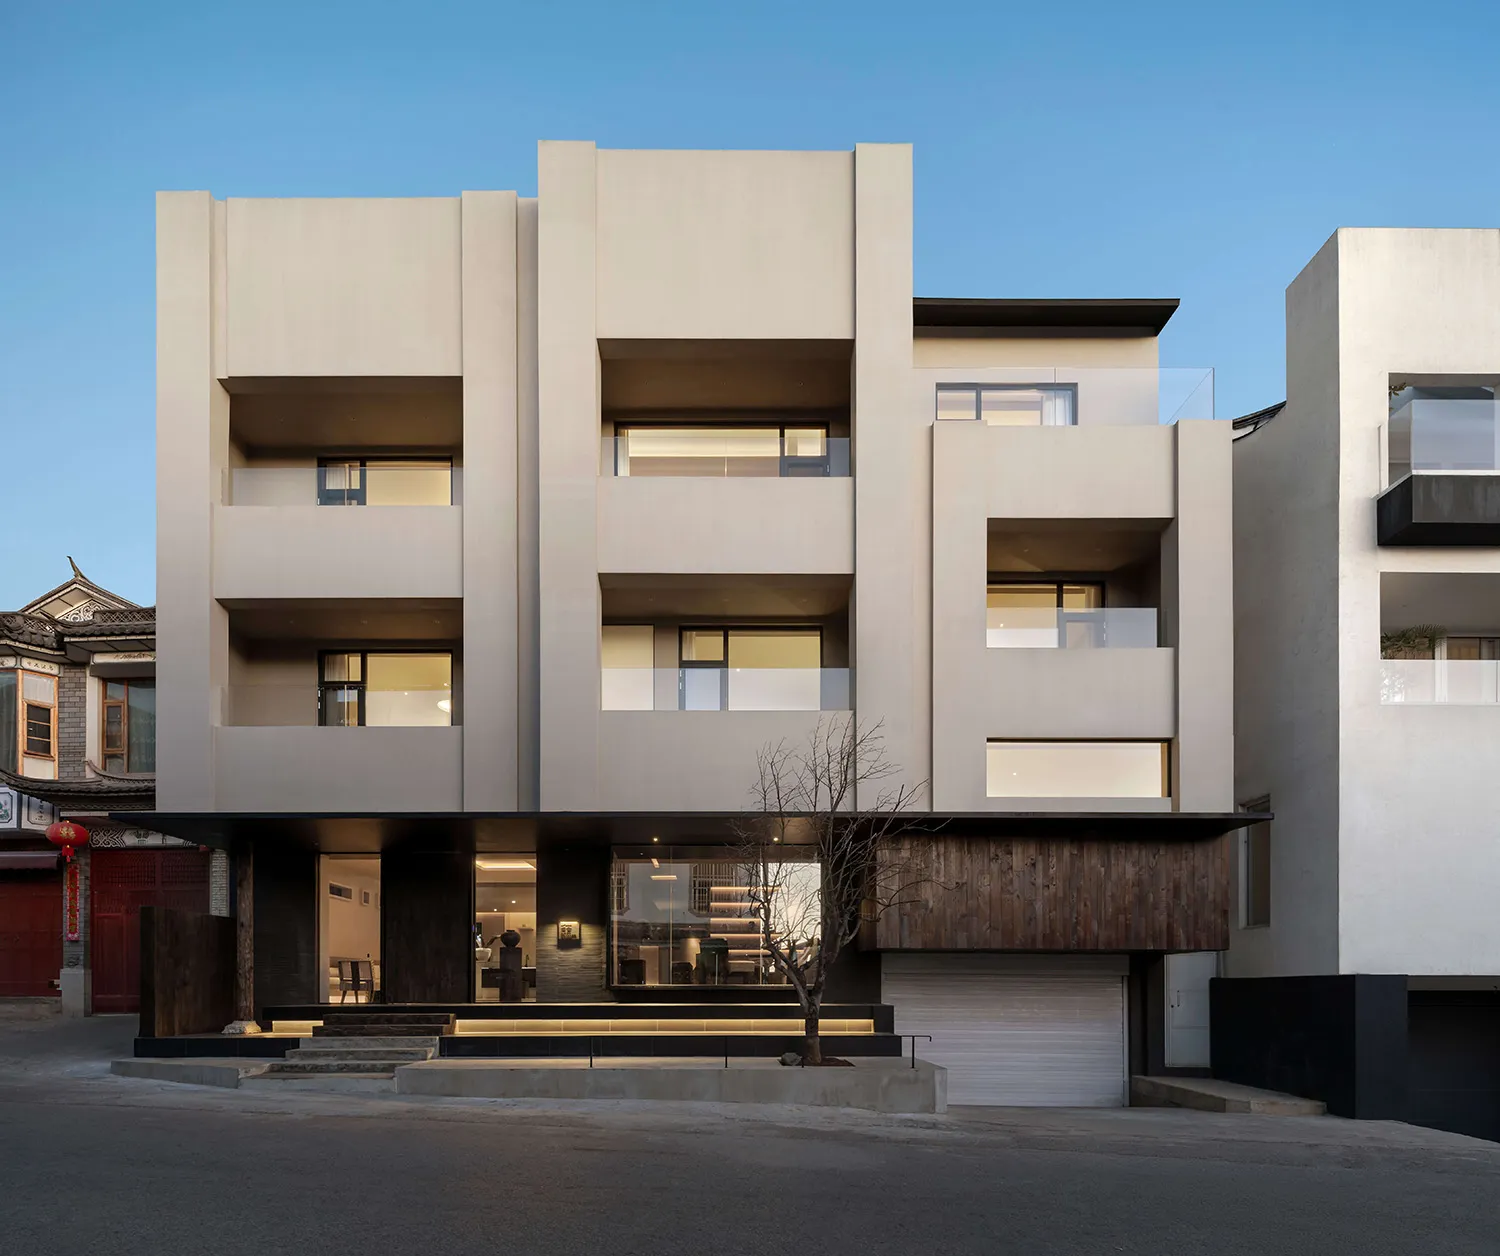
A striking contemporary residence featuring bold geometric volumes and contrasting material textures at dusk.
Concrete Cubist Villa with Warm Wood Base
modern facade · concrete and wood · residential architecture
A striking contemporary residence featuring bold geometric volumes and contrasting material textures at dusk.
About this design
This contemporary residence showcases a dominant palette of neutral beige concrete, deep charcoal accents, and rich warm wood tones. The facade is defined by strong cubic forms and recessed balconies that create dramatic shadow play under the clear evening sky. Materials include smooth cast concrete, horizontal dark wood slats on the ground floor, and expansive glass windows that reveal the illuminated interior. Thoughtful linear LED lighting runs along the steps and entrance overhang, enhancing the architectural lines. The spatial layout presents a stacked, sculptural massing that feels both monolithic and light. A small leafless tree in the foreground adds organic contrast to the built geometry. This style suits design-conscious homeowners who appreciate minimalist luxury, clean lines, and the sophisticated interplay between raw concrete and natural wood in a contemporary Asian context.
- Style
- modern facade
- Materials
- concrete and wood
- Subject
- residential architecture