FeelDesign LogoFeelDesign

Corten Steel Rooftop Terrace with Wooden Pergola

A

Athens Architect's House - A Contemporary Minimalist Practice
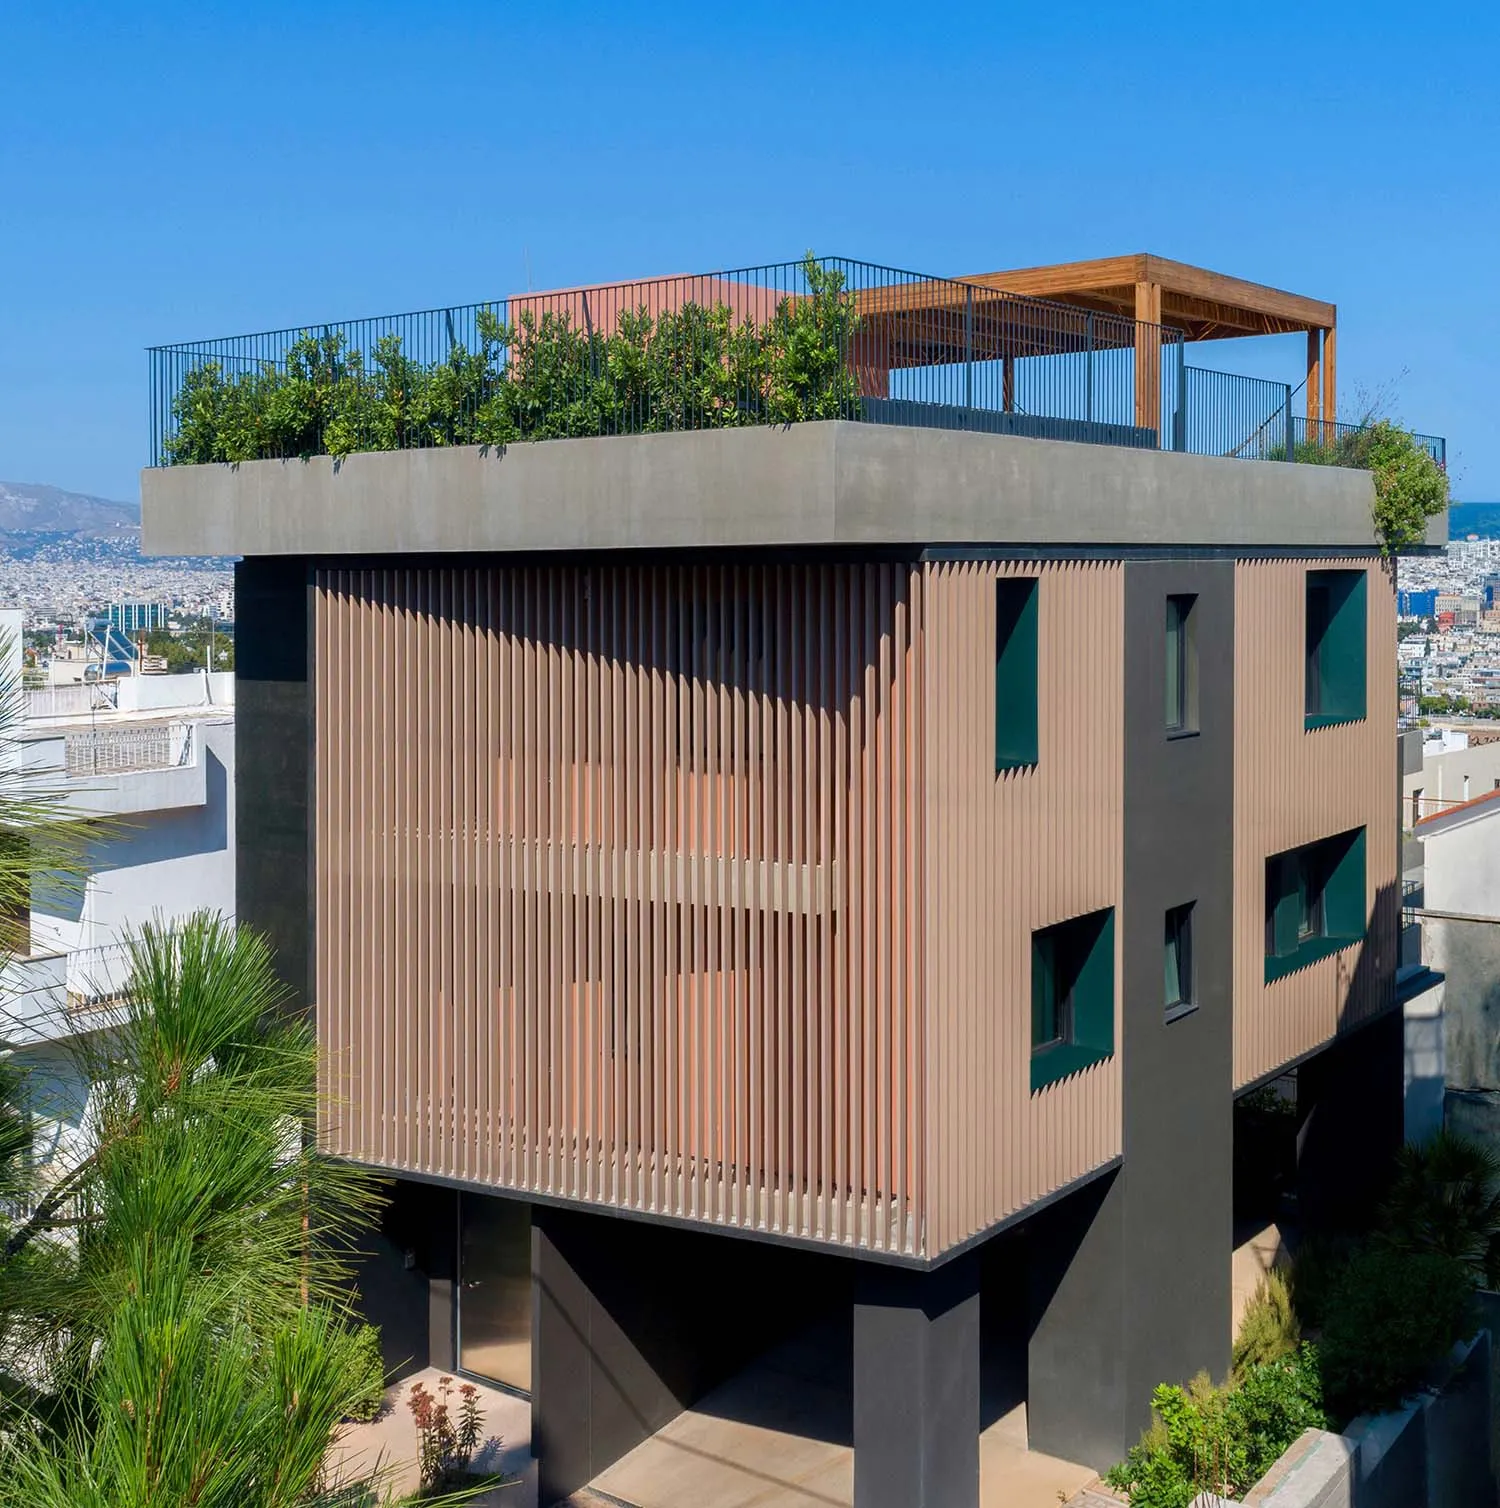
Modern building with corten steel and vertical wooden slats, featuring a lush rooftop terrace with wooden pergola against a clear blue sky and city view.

Corten Steel Rooftop Terrace with Wooden Pergola

modern facade · corten steel · rooftop terrace

A striking contemporary home featuring a cantilevered rooftop garden overlooking the Athens cityscape.

Tags

corten-steel-facaderooftop-terracevertical-wood-slatmodern-mediterraneanathens-architecture

Corten Steel Rooftop Terrace with Wooden Pergola

modern facade · corten steel · rooftop terrace

A striking contemporary home featuring a cantilevered rooftop garden overlooking the Athens cityscape.

Tags

corten-steel-facaderooftop-terracevertical-wood-slatmodern-mediterraneanathens-architecture

About this design

This striking contemporary residence showcases a bold material palette dominated by warm corten steel, deep charcoal concrete, and natural vertical wooden slats in a soft terracotta tone. The cantilevered rooftop terrace is the standout feature, wrapped with black metal railings and filled with lush greenery that softens the industrial architecture. A wooden pergola provides partial shade while maintaining the open-air feeling. The vertical timber cladding creates rhythmic texture and visual warmth against the raw concrete structural elements. Natural daylight dramatically accentuates the building’s geometric forms and layered materials. The overall mood is sophisticated yet earthy, blending brutalist influences with Mediterranean warmth. This architectural style suits design-conscious homeowners who appreciate sustainable materials, strong geometric forms, and elevated outdoor living spaces with panoramic urban views.

Style
modern facade
Materials
corten steel
Subject
rooftop terrace

Palette

teal #55A4E8
black #957461
gray #BF9A84

Related modern facade designs

  • Street view of a modern multi-story concrete residential building with cubic forms, large glass windows, and horizontal lines, surrounded by power lines and autumn trees.Cubic Concrete Residence with Layered Volumes
  • Exterior view of a modern curved white building with smooth stucco finish, sculptural flower logo, wide steps, and metal handrail under a clear blue sky.Curved White Stucco Building with Sculptural Flower Motif
  • Close-up view of a modern building facade featuring dark vertical wood cladding, light-colored panels, and a dark roof overhang against a cloudy sky.Dark Wood Cladding Against Overcast Sky
  • Modern building entrance with dark wood panels, large glass windows, concrete steps, and a leafless tree at duskDark Wood Modern Entrance with Concrete Steps
brown #343230
orange #CAB3A6

How to get this look

  • Use corten steel panels or pre-weathered steel cladding for warm, rust-toned exterior accents
  • Combine vertical timber slats with raw concrete to create textural contrast and visual rhythm
  • Incorporate a cantilevered rooftop terrace with dense greenery and black metal railings
  • Add a substantial wooden pergola structure to define outdoor living zones
  • Choose deep charcoal and terracotta tones to balance industrial materials with Mediterranean warmth
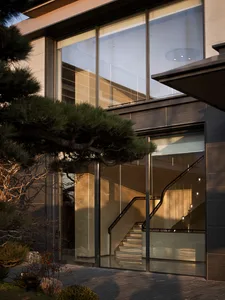
  • Modern house exterior featuring floor-to-ceiling glass walls, a cantilevered staircase, dark stone cladding, and a mature pine tree in the foreground during sunset.Glass Entrance with Floating Staircase and Stone Walls
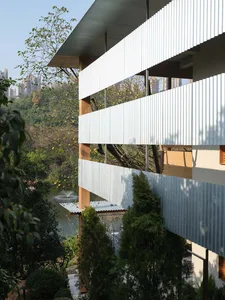
  • Modern hillside residential building featuring white corrugated metal cladding, warm timber columns, and large overhangs overlooking a garden pond with fountain surrounded by lush greenery.Hillside Residence with Corrugated Metal and Timber Screens
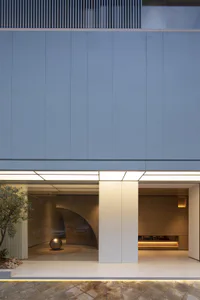
  • Modern minimalist building entrance featuring large limestone panels, recessed lighting, a curved glass wall with a metallic sphere sculpture, and warm interior wood tones.Minimal Stone Facade with Illuminated Curved Entrance
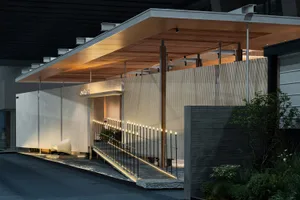
  • Night view of a modern minimalist commercial building entrance with concrete walls, vertical wood paneling, a cantilevered warm wood canopy, illuminated ramp railing, and a white sculptural chair.Minimalist Commercial Entrance with Warm Wood Canopy