FeelDesign LogoFeelDesign

Concrete Residential Facade with Layered Balconies

Y

Yunnan Dali White Balance Residence Hotel
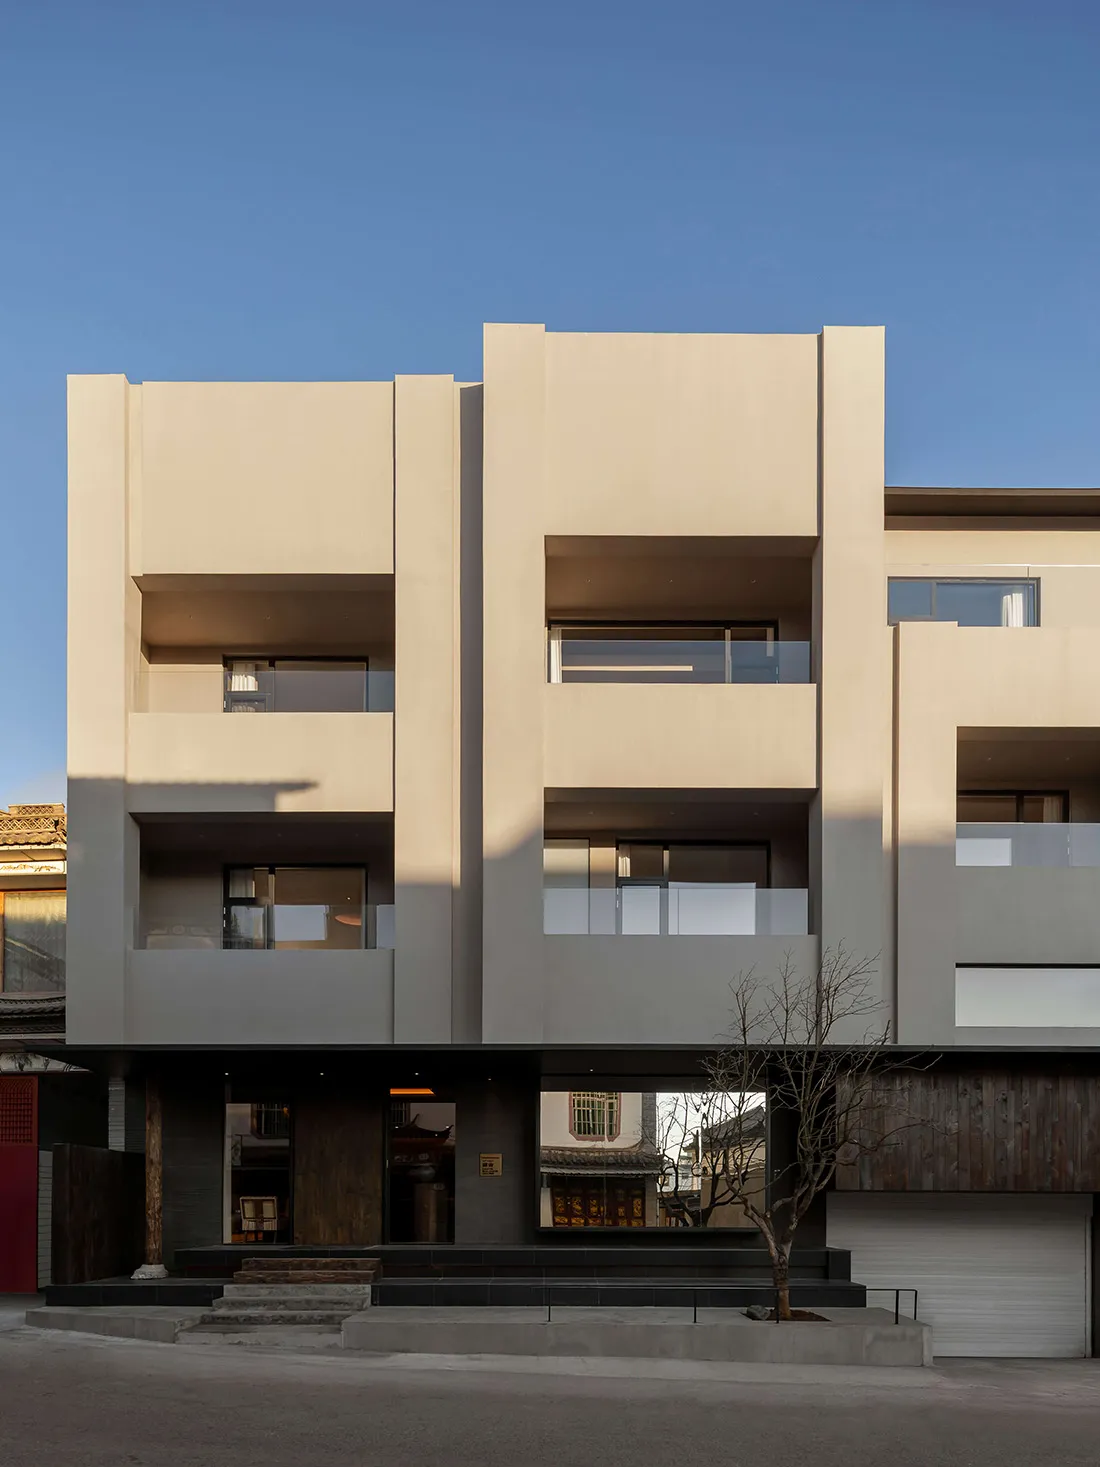
Front elevation of a modern minimalist concrete residential building with recessed balconies and dark wood accents under a clear blue sky.

Concrete Residential Facade with Layered Balconies

modern facade · concrete · residential building

Strong geometric volumes and deep overhangs create dramatic shadows on this contemporary concrete townhouse.

Tags

modern concrete facademinimalist residential architecturegeometric building designlayered balconiestaiwan contemporary house

Concrete Residential Facade with Layered Balconies

modern facade · concrete · residential building

Strong geometric volumes and deep overhangs create dramatic shadows on this contemporary concrete townhouse.

Tags

modern concrete facademinimalist residential architecturegeometric building designlayered balconiestaiwan contemporary house

About this design

This striking contemporary residential facade showcases a dominant palette of warm beige and cool grey concrete, punctuated by dark wood panels and black metal details. The architectural composition features bold geometric forms with deeply recessed balconies that create dramatic light and shadow play across the surface. Large glass openings on the ground floor offer transparency while maintaining privacy through strategic placement. The material selection emphasizes raw concrete, natural wood, and sleek glass railings, giving the building a sophisticated yet understated presence. Natural daylight from the side casts long, sharp shadows that accentuate the building’s sculptural quality. The spatial layout follows a stacked, interlocking volume approach that provides each unit with generous outdoor terrace space. This style suits urban homeowners who appreciate minimalist architecture, clean lines, and a quiet sense of luxury in a dense residential context.

Style
modern facade
Materials
concrete
Subject
residential building

Palette

black #6589B7
teal #DCC9AB
orange #36322F

Related modern facade designs

  • Modern house exterior featuring wooden facade and concrete wallModern House Wood Concrete Exterior
  • Modern residential exterior featuring a concrete facade and a serene garden setting.Modern Concrete Facade Garden
  • Modern storefront with dark green composite paneling and large glass doorsModern Storefront Interior with Composite Paneling
  • A modern residential building with a concrete facade and large windows.Modern Residential Concrete Facade
  • Two elderly women wearing traditional Bai ethnic clothing sit on dark stone steps outside a modern building with large glass windows and dark wood panels, with woven baskets beside them.

Concrete Residential Facade with Layered Balconies

Y

Yunnan Dali White Balance Residence Hotel

Front elevation of a modern minimalist concrete residential building with recessed balconies and dark wood accents under a clear blue sky.

Concrete Residential Facade with Layered Balconies

modern facade · concrete · residential building

Strong geometric volumes and deep overhangs create dramatic shadows on this contemporary concrete townhouse.

Tags

modern concrete facademinimalist residential architecturegeometric building designlayered balconiestaiwan contemporary house

Concrete Residential Facade with Layered Balconies

modern facade · concrete · residential building

Strong geometric volumes and deep overhangs create dramatic shadows on this contemporary concrete townhouse.

Tags

modern concrete facademinimalist residential architecturegeometric building designlayered balconiestaiwan contemporary house

About this design

This striking contemporary residential facade showcases a dominant palette of warm beige and cool grey concrete, punctuated by dark wood panels and black metal details. The architectural composition features bold geometric forms with deeply recessed balconies that create dramatic light and shadow play across the surface. Large glass openings on the ground floor offer transparency while maintaining privacy through strategic placement. The material selection emphasizes raw concrete, natural wood, and sleek glass railings, giving the building a sophisticated yet understated presence. Natural daylight from the side casts long, sharp shadows that accentuate the building’s sculptural quality. The spatial layout follows a stacked, interlocking volume approach that provides each unit with generous outdoor terrace space. This style suits urban homeowners who appreciate minimalist architecture, clean lines, and a quiet sense of luxury in a dense residential context.

Style
modern facade
Materials
concrete
Subject
residential building

Palette

black #6589B7
teal #DCC9AB
orange #36322F

Related modern facade designs

  • Modern house exterior featuring wooden facade and concrete wallModern House Wood Concrete Exterior
  • Modern residential exterior featuring a concrete facade and a serene garden setting.Modern Concrete Facade Garden
  • Modern storefront with dark green composite paneling and large glass doorsModern Storefront Interior with Composite Paneling
  • A modern residential building with a concrete facade and large windows.Modern Residential Concrete Facade
  • Two elderly women wearing traditional Bai ethnic clothing sit on dark stone steps outside a modern building with large glass windows and dark wood panels, with woven baskets beside them.
gray #6C6864
blue #2C1F17

How to get this look

  • Use large-format concrete panels in neutral beige and grey tones for the main facade
  • Create deep recessed balconies to generate strong shadow lines and visual depth
  • Combine raw concrete with dark stained wood cladding at the entrance level
  • Install sleek frameless glass railings on balconies for a minimalist profile
  • Emphasize vertical and horizontal lines through precise material transitions and overhangs
Two elderly Bai women in traditional attire share a moment of laughter on the steps of a contemporary teahouse in Lijiang.
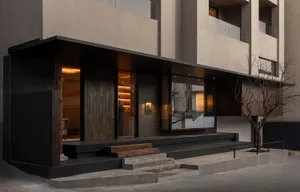
  • Modern multi-story concrete residential building with large glass windows and cantilevered glass balconies, surrounded by leafless trees at dusk.A serene evening view of a contemporary concrete residence featuring dramatic vertical lines and transparent balconies.
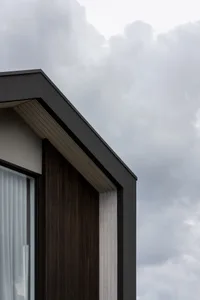
  • Close-up view of a modern building facade featuring dark vertical wood cladding, light-colored panels, and a dark roof overhang against a cloudy sky.Clean architectural lines where vertical timber meets a deep charcoal overhang.
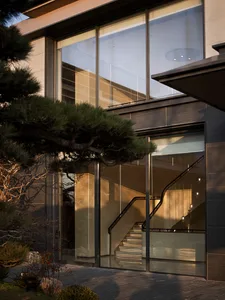
  • Modern multi-story residential building with vertical cedar wood cladding, large glass windows, and metal railings against a dense green forest at sunset.Warm cedar vertical slats contrast against dark metal and glass in this contemporary mountain home.
  • gray #6C6864
    blue #2C1F17

    How to get this look

    • Use large-format concrete panels in neutral beige and grey tones for the main facade
    • Create deep recessed balconies to generate strong shadow lines and visual depth
    • Combine raw concrete with dark stained wood cladding at the entrance level
    • Install sleek frameless glass railings on balconies for a minimalist profile
    • Emphasize vertical and horizontal lines through precise material transitions and overhangs
    Two elderly Bai women in traditional attire share a moment of laughter on the steps of a contemporary teahouse in Lijiang.
  • Modern multi-story concrete residential building with large glass windows and cantilevered glass balconies, surrounded by leafless trees at dusk.A serene evening view of a contemporary concrete residence featuring dramatic vertical lines and transparent balconies.
  • Close-up view of a modern building facade featuring dark vertical wood cladding, light-colored panels, and a dark roof overhang against a cloudy sky.Clean architectural lines where vertical timber meets a deep charcoal overhang.
  • Modern multi-story residential building with vertical cedar wood cladding, large glass windows, and metal railings against a dense green forest at sunset.Warm cedar vertical slats contrast against dark metal and glass in this contemporary mountain home.