Concrete Townhouse with Floating Glass Balconies
Dà Lǐ Bái Píng Héng Jū Shè Jiǔ Diàn
Concrete Townhouse with Floating Glass Balconies
modern facade · concrete · residential architecture
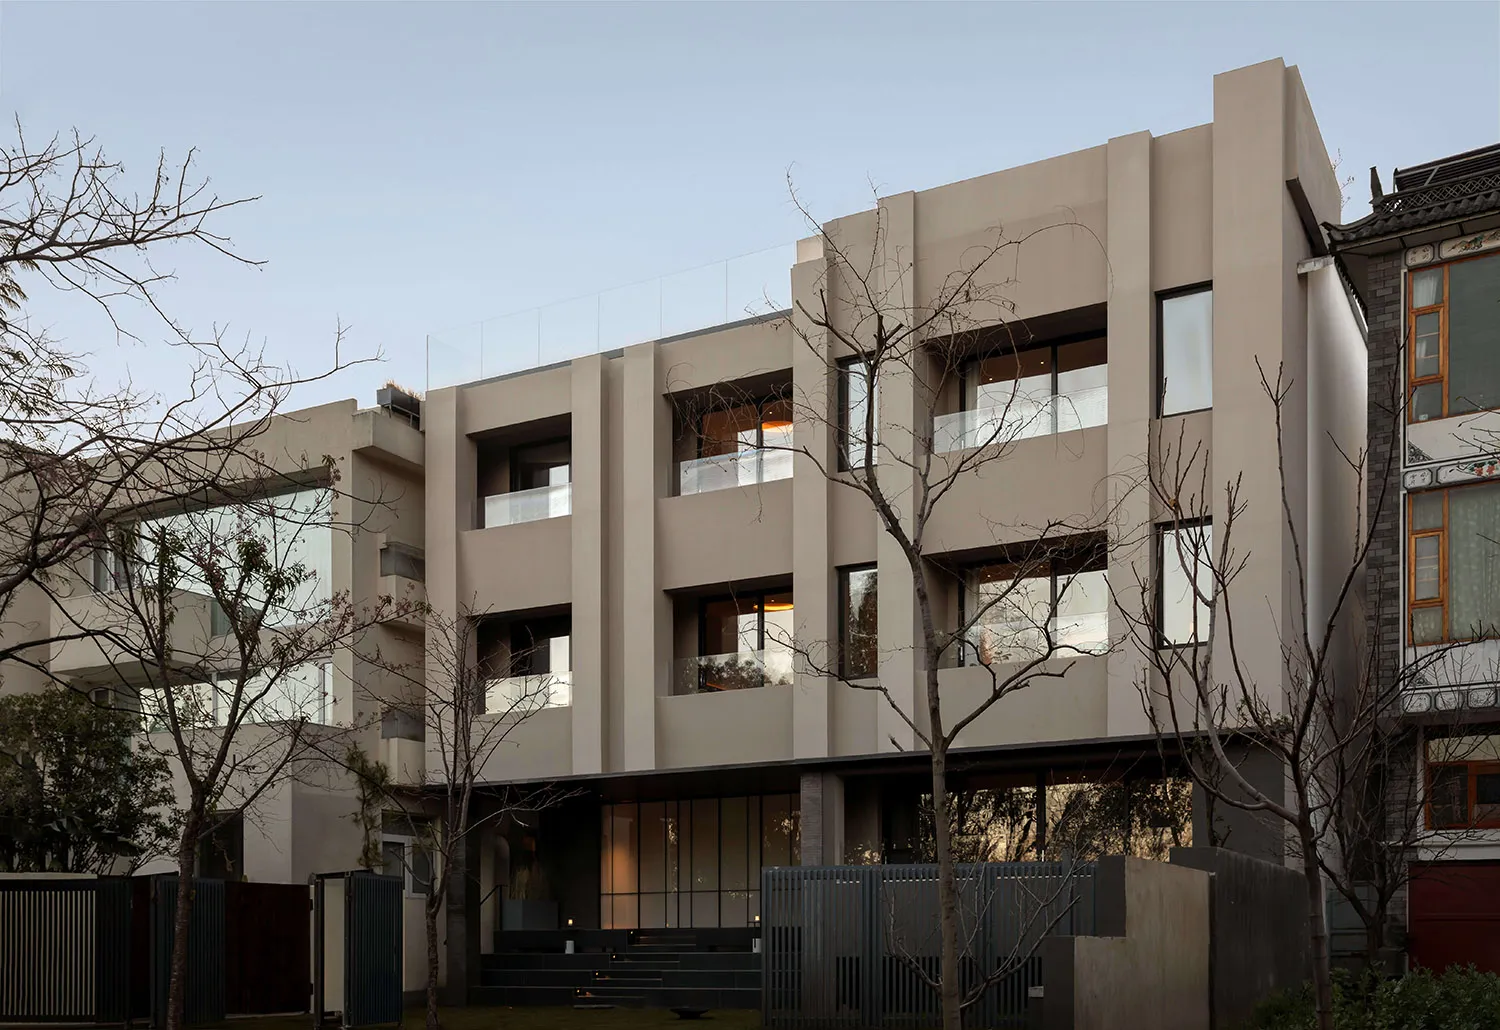
A serene evening view of a contemporary concrete residence featuring dramatic vertical lines and transparent balconies.
Concrete Townhouse with Floating Glass Balconies
modern facade · concrete · residential architecture
A serene evening view of a contemporary concrete residence featuring dramatic vertical lines and transparent balconies.
About this design
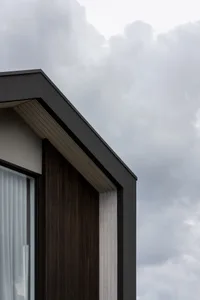
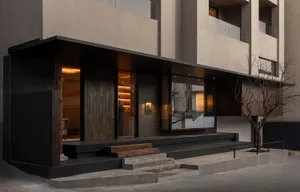
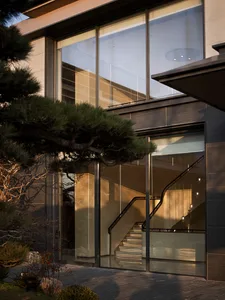
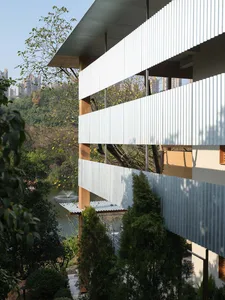
This architectural composition showcases a sophisticated modern townhouse defined by its monolithic concrete facade in a warm beige tone. The dominant palette consists of neutral earth tones—soft greys, warm beiges, and deep charcoal—complemented by the transparency of expansive glass. The material selection emphasizes raw concrete with smooth finishes, paired with black metal window frames and frameless glass railings on the cantilevered balconies. Warm interior lighting glows through the large windows, creating a welcoming contrast against the cool dusk exterior. The spatial layout features strong vertical emphasis through projecting concrete piers that rhythmically divide the elevation, while the staggered arrangement of balconies adds depth and visual interest. The design perfectly suits urban professionals and design-conscious families seeking a serene yet striking contemporary home that balances privacy with connection to the outdoors. The thoughtful juxtaposition against the neighboring traditional tiled roof creates a striking dialogue between old and new in a dense residential setting.
- Style
- modern facade
- Materials
- concrete
- Subject
- residential architecture