FeelDesign LogoFeelDesign

Concrete Interior Loft

Sophisticated Floor Plan Interior
Sophisticated Floor Plan Interior

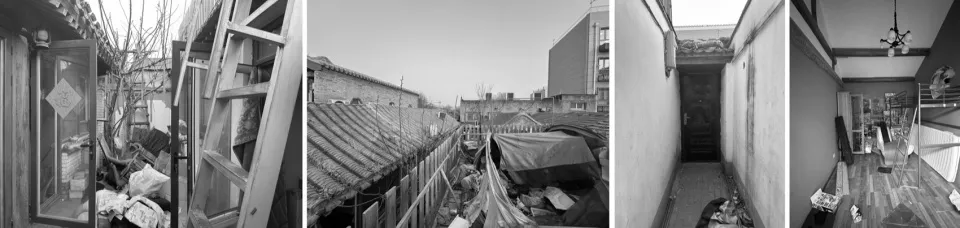
Concrete interior of a loft space with various objects and a ladder leaning against a wall.

Concrete Interior Loft

architecture · concrete · interior

Concrete features prominently in the design of this spacious interior loft, showcasing a minimalist aesthetic and functional zones.

Tags

architectureinteriorconcreteminimalistloft

Concrete Interior Loft

architecture · concrete · interior

Concrete features prominently in the design of this spacious interior loft, showcasing a minimalist aesthetic and functional zones.

Tags

architectureinteriorconcreteminimalistloft

About this design

Concrete interior of a loft space with various objects and a ladder leaning against a wall.

Style
architecture
Materials
concrete
Subject
interior

Related architecture designs

  • Floor plan of a modern residential apartment with neutral color schemeModern Residential Floor Plan - Neutral Colors
  • Modern office floor plan with open-concept design and centralized lighting.Modern Office Interior Design Plan
  • Modern residential cabin surrounded by snow-covered trees and a frozen pond at dusk, illuminated from within.Modern Residential Cabin in Winter
  • A person sitting in a modern wooden sanctuary illuminated by warm lighting.Modern Sanctuary with Wooden Walls and Lighting
  • A detailed architectural floor plan of a modern building.Modern Floor-Plan
  • Modern residential space featuring concrete and glass materials.Modern Residential Space with Concrete and Glass
  • Modern apartment building with concrete and metal exteriorModern Apartment Building Concrete & Metals
  • Close-up of ornate wrought iron staircase railing and wooden banister.Staircase Detail Ironwork

Concrete Interior Loft

Sophisticated Floor Plan Interior

Sophisticated Floor Plan Interior

Concrete interior of a loft space with various objects and a ladder leaning against a wall.

Concrete Interior Loft

architecture · concrete · interior

Concrete features prominently in the design of this spacious interior loft, showcasing a minimalist aesthetic and functional zones.

Tags

architectureinteriorconcreteminimalistloft

Concrete Interior Loft

architecture · concrete · interior

Concrete features prominently in the design of this spacious interior loft, showcasing a minimalist aesthetic and functional zones.

Tags

architectureinteriorconcreteminimalistloft

About this design

Concrete interior of a loft space with various objects and a ladder leaning against a wall.

Style
architecture
Materials
concrete
Subject
interior

Related architecture designs

  • Floor plan of a modern residential apartment with neutral color schemeModern Residential Floor Plan - Neutral Colors
  • Modern office floor plan with open-concept design and centralized lighting.Modern Office Interior Design Plan
  • Modern residential cabin surrounded by snow-covered trees and a frozen pond at dusk, illuminated from within.Modern Residential Cabin in Winter
  • A person sitting in a modern wooden sanctuary illuminated by warm lighting.Modern Sanctuary with Wooden Walls and Lighting
  • A detailed architectural floor plan of a modern building.Modern Floor-Plan
  • Modern residential space featuring concrete and glass materials.Modern Residential Space with Concrete and Glass
  • Modern apartment building with concrete and metal exteriorModern Apartment Building Concrete & Metals
  • Close-up of ornate wrought iron staircase railing and wooden banister.Staircase Detail Ironwork